Where things stand
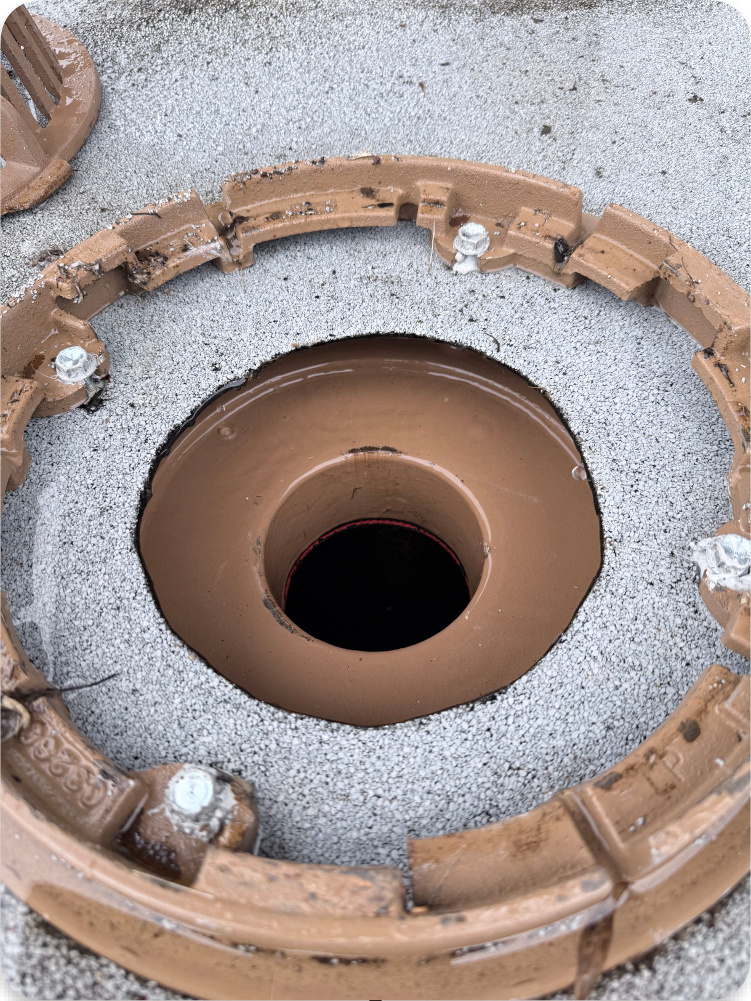
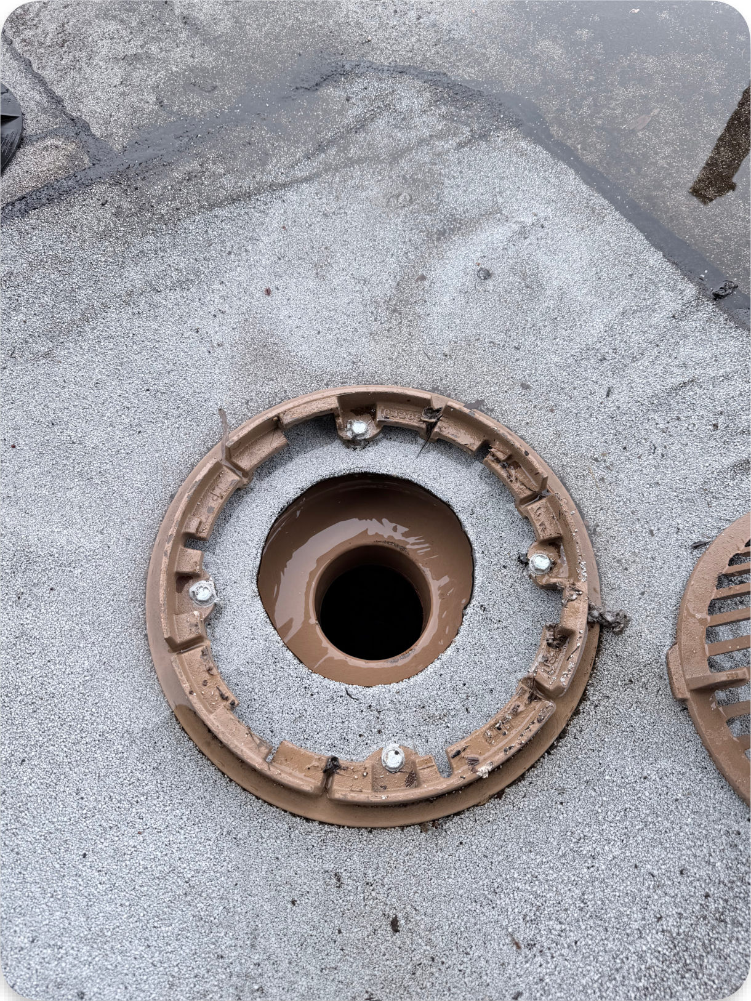
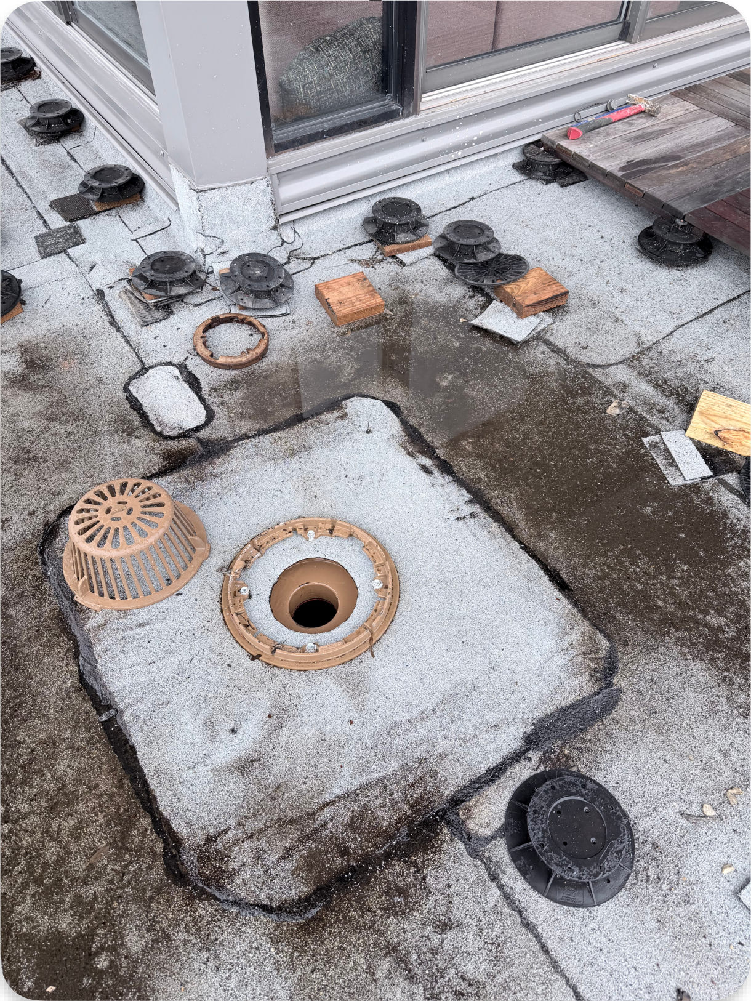
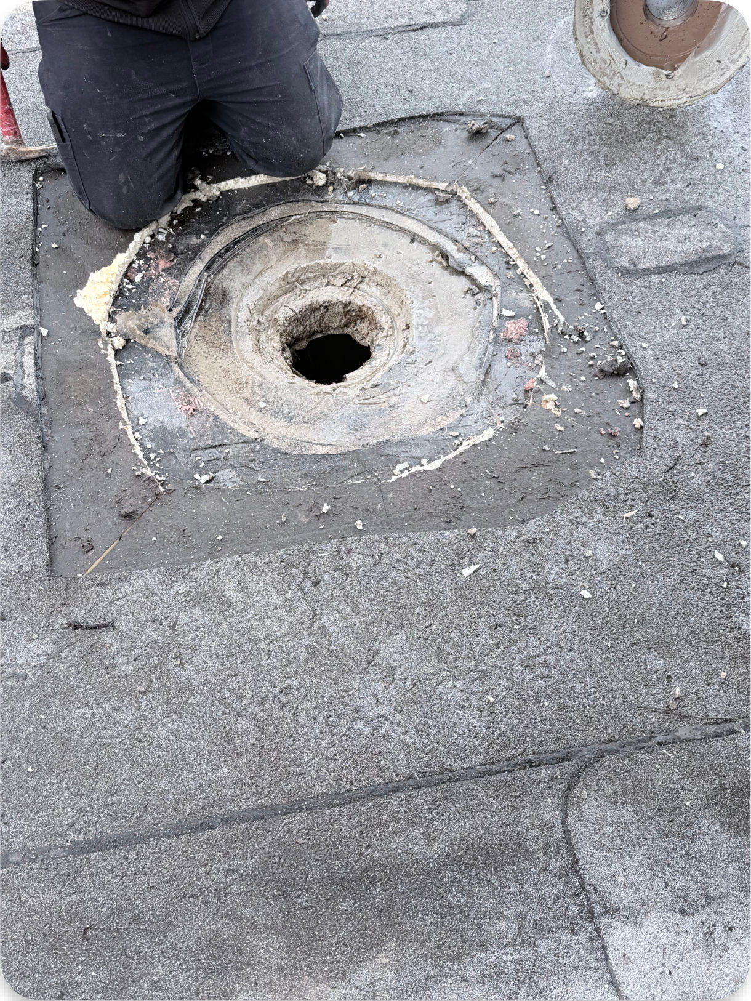
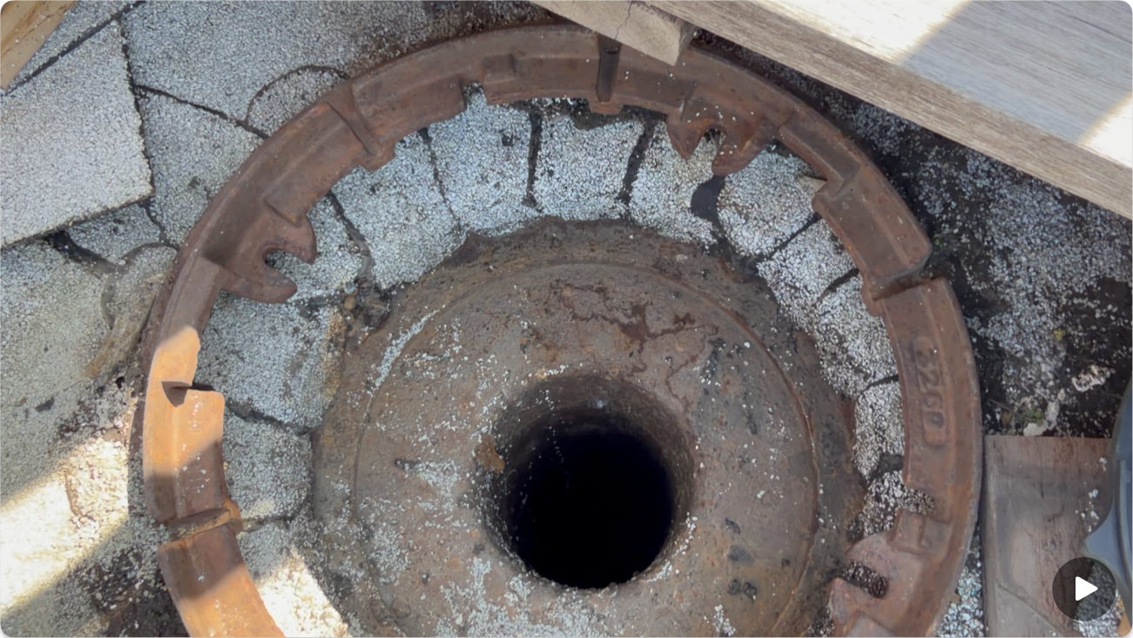
The project failed in both design and installation. The roof was not torn off to the deck. About half the specified insulation was installed. No coverboard. Counterflashing and cant strips are missing. Drains were not properly replaced or flashed. The new roof already contains moisture.
HDG inspected on June 3 and reported on June 18. Skyline's April 8 impedance scan found elevated moisture across most of the roof. Ready Home's unsigned change order, roughly $92,000 in net exposure, has not been signed or paid, and the matter is with counsel.
Last updated July 11 · Edit this section as things progress.What happens next
- Do not sign or pay the Ready Home change order pending counsel and HDG review.It asks the Association to pay to repair damage that may trace to the contractor's own drain work, and it admits two existing roof layers were left in place.
- Route the full package to counsel (Sabina Arutyunyan, Kovitz Shifrin Nesbit), including insurer notice questions.
- Demand the never-provided documents: drainage assessment reports, the ISO insulation memo, written change orders, and GAF warranty registration for the new roof.
- Resolve the permit questions: permitted as tear-off but built as re-cover, and confirm the permit address (permit says 1424, building is 1426).
- Confirm scope and schedule for interior repairs (Suzzanne's unit, Ryan's unit, Unit 601) once the roof is made watertight.
From first drip to failed findings
Compiled from the Board's Freeform photo board, March 16 through April 24, then the investigation milestones. Items marked as videos live on the Freeform board; stills are shown here.
March 16
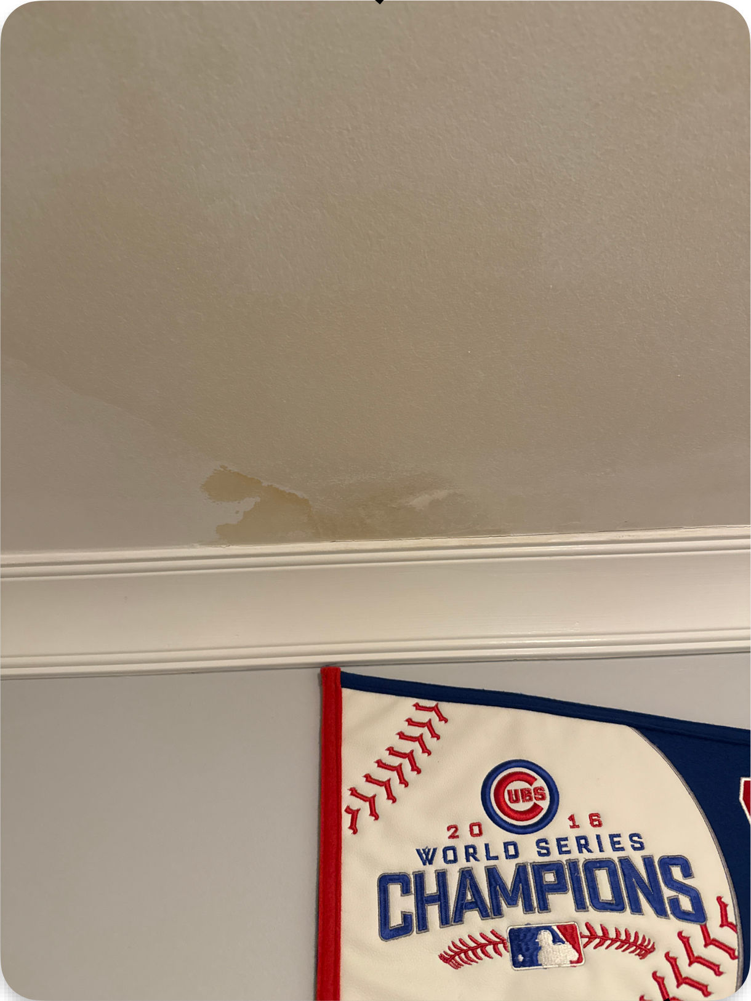
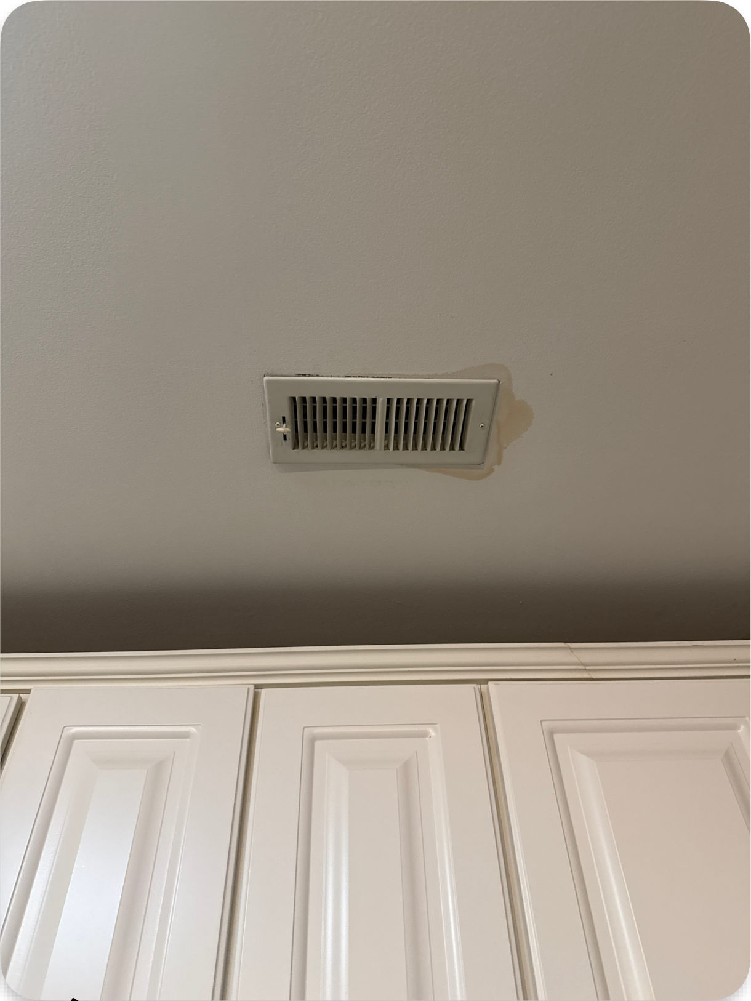
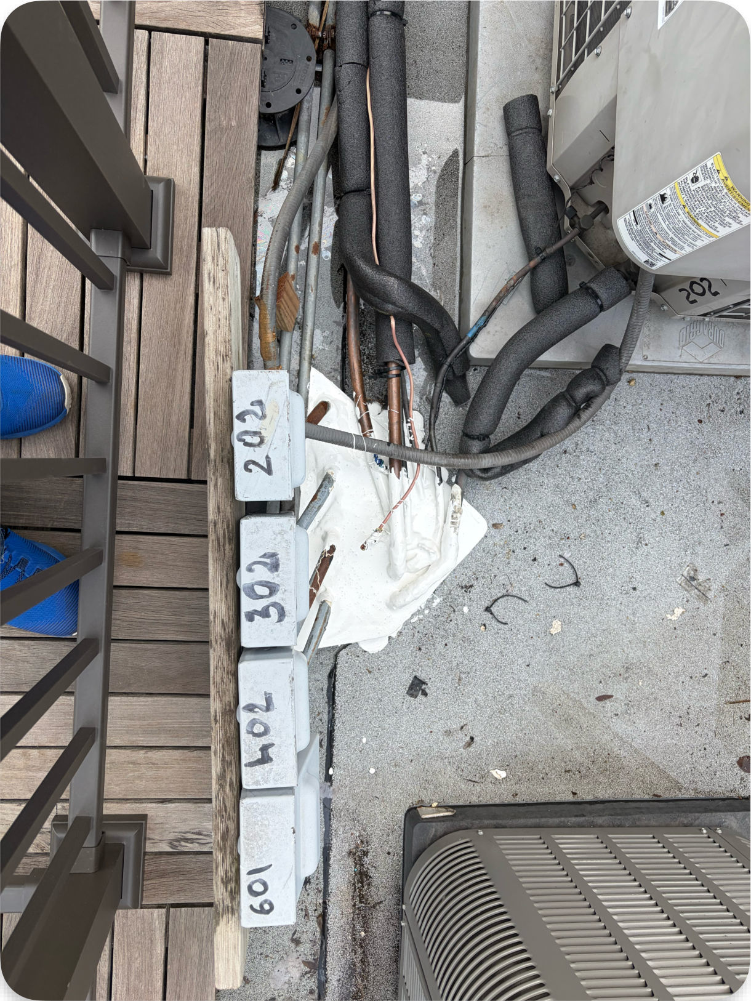
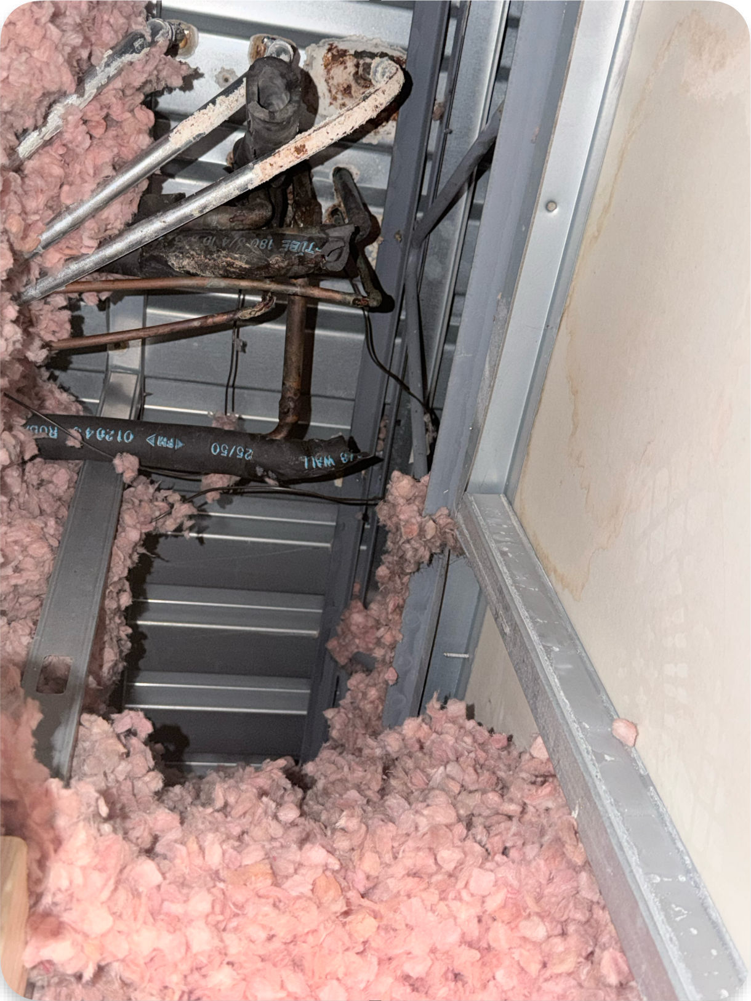
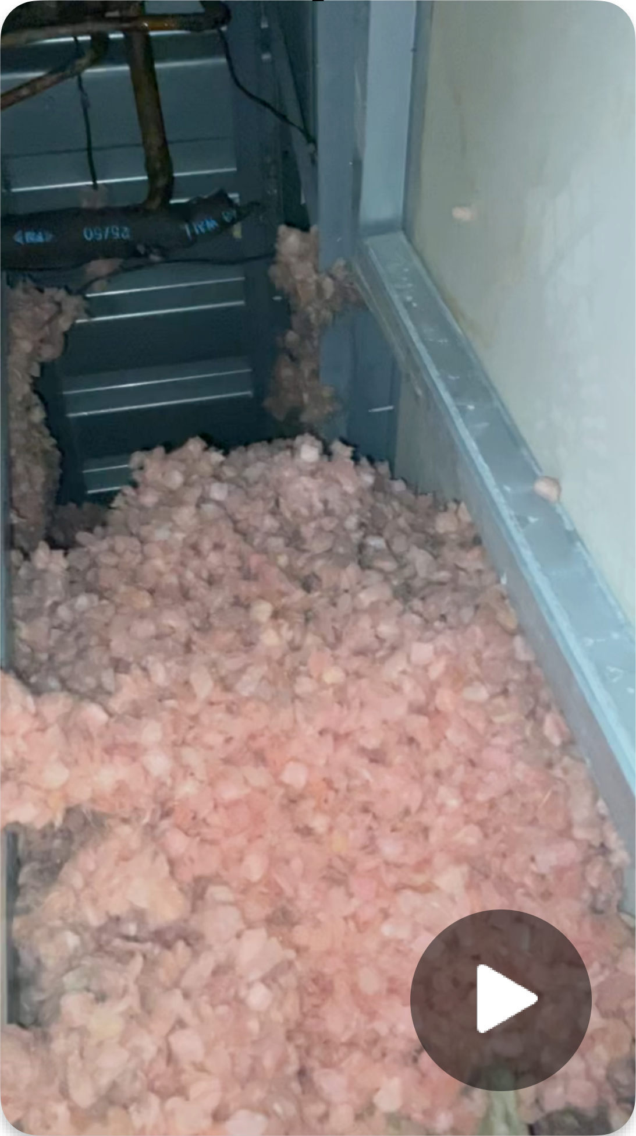
March 25
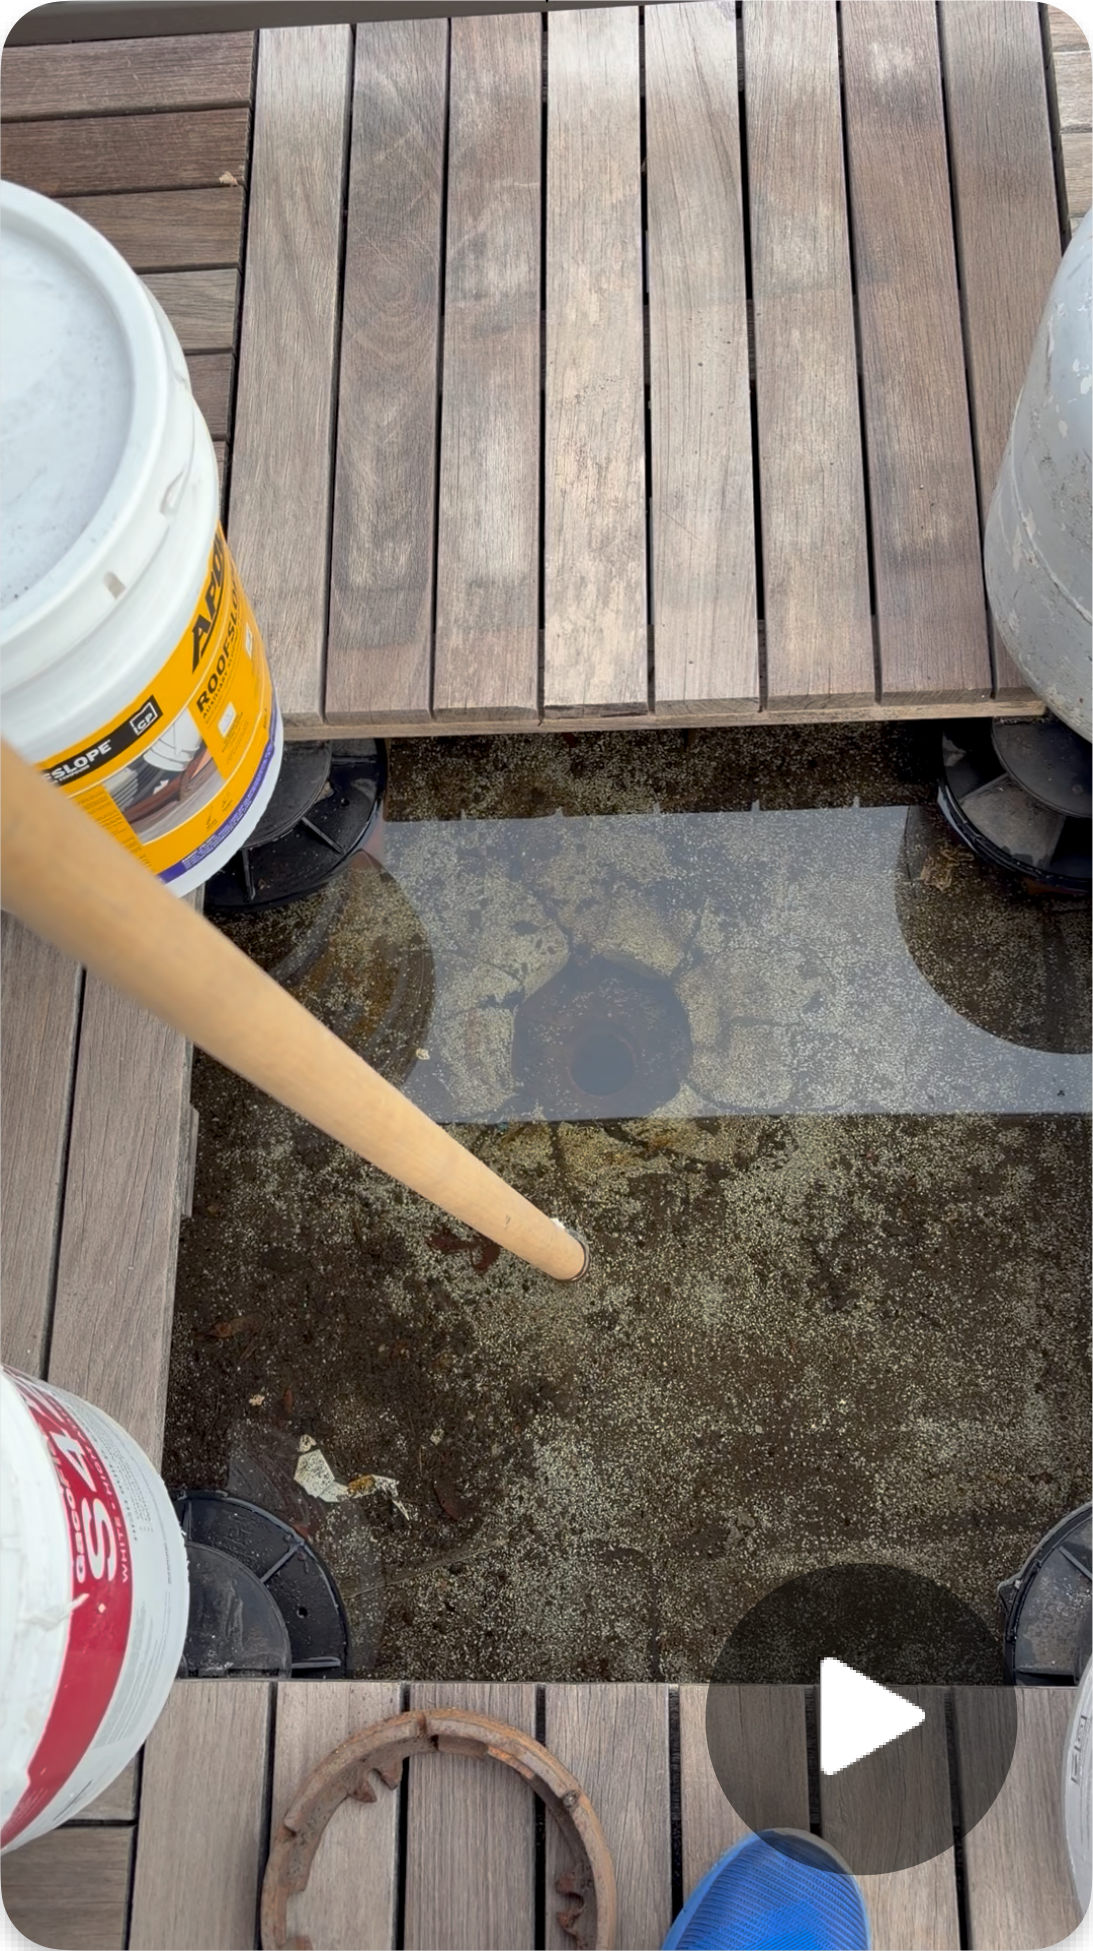
March 26
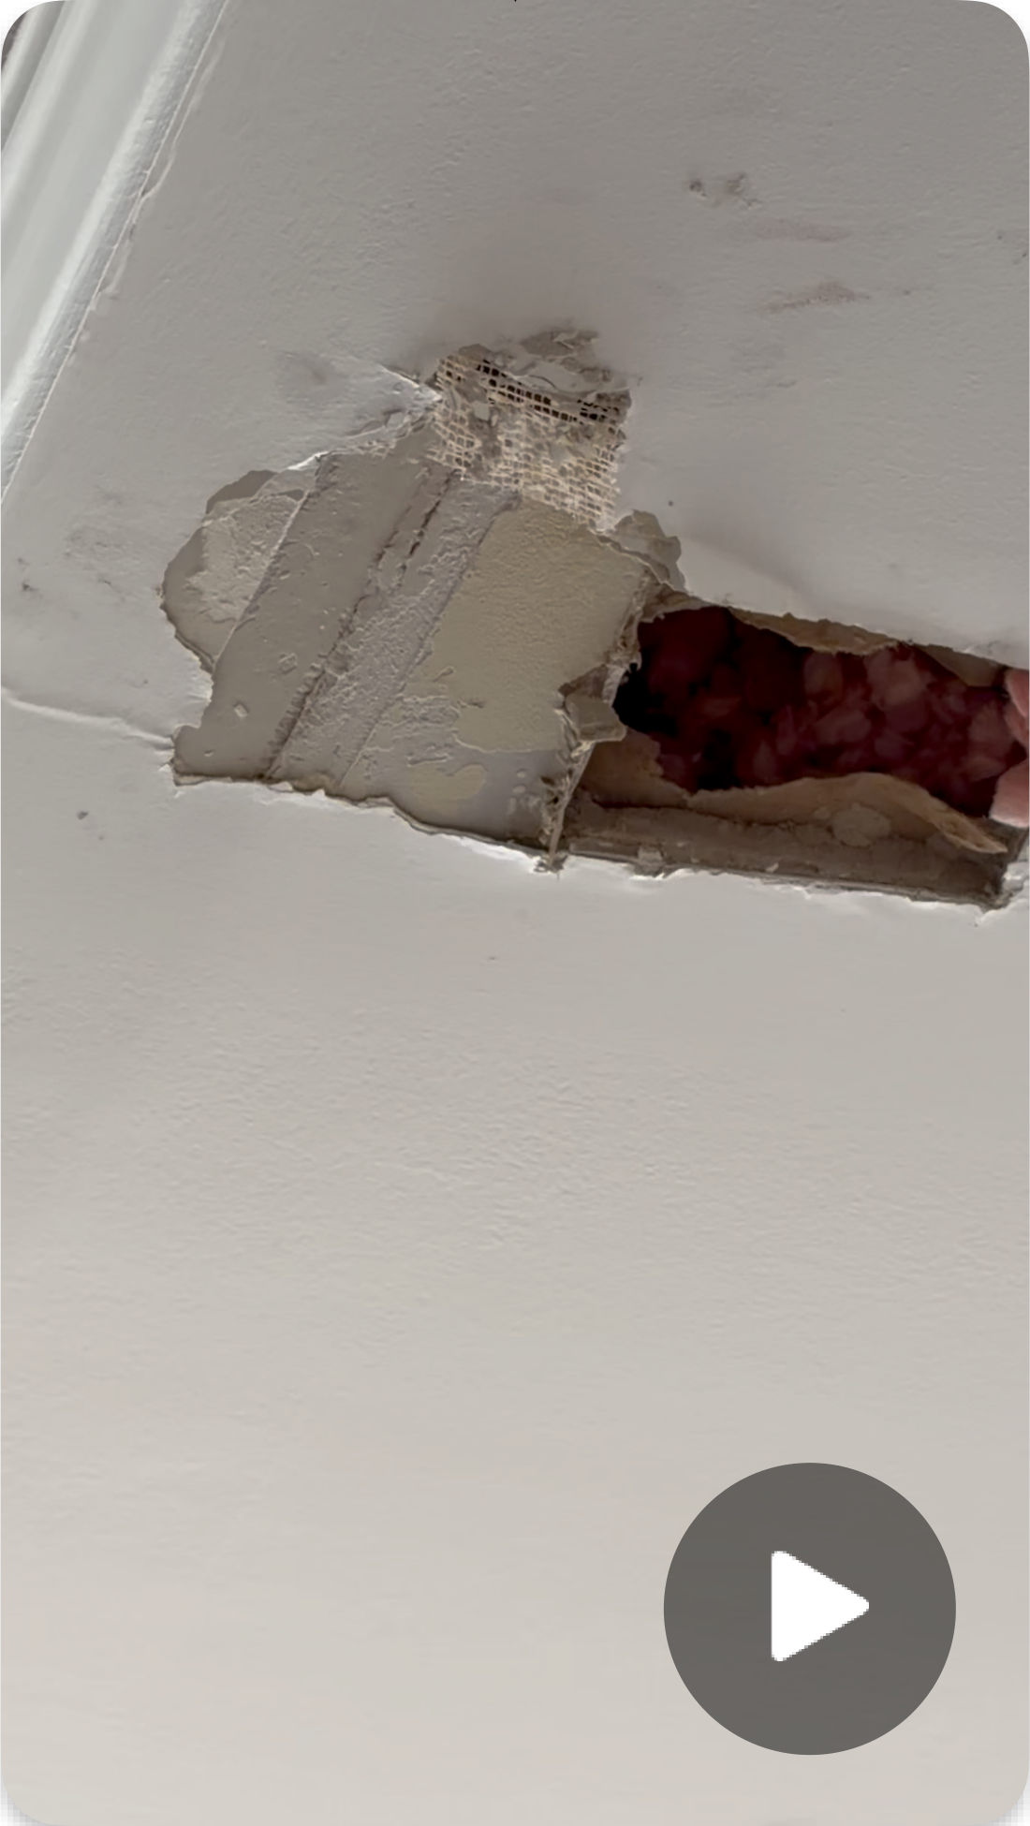
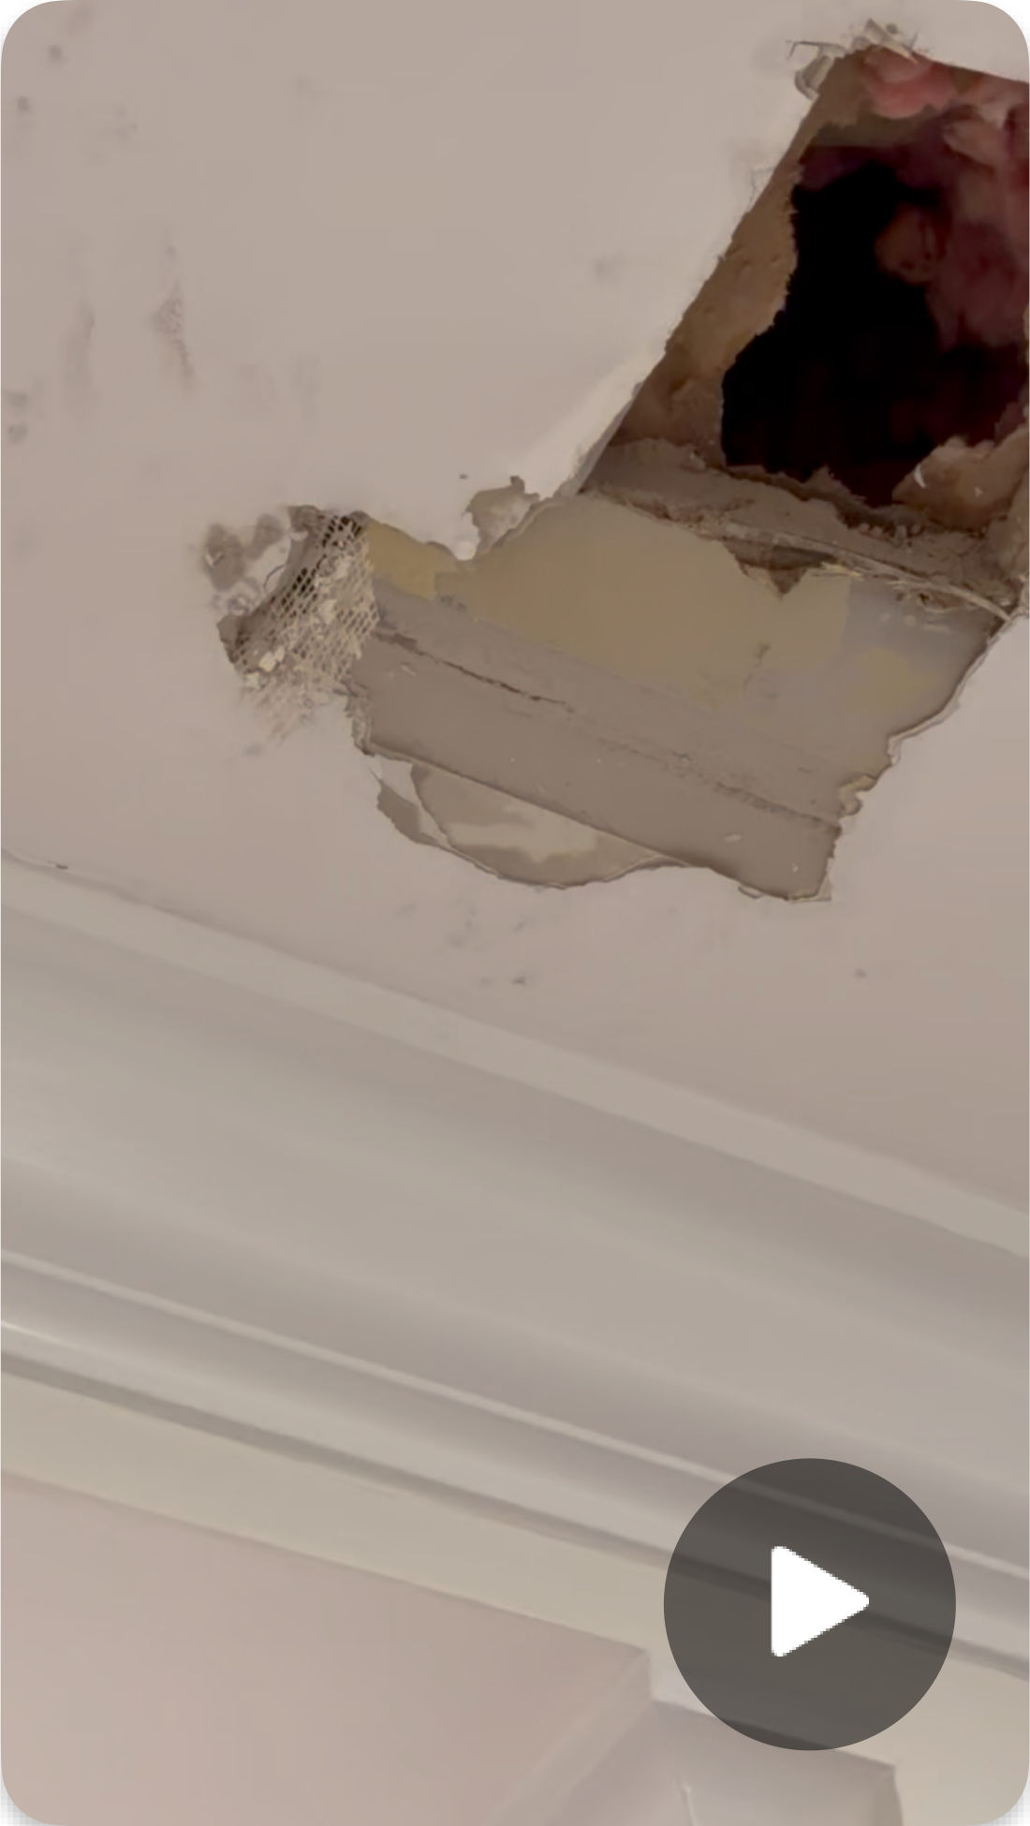
March 27
March 29
March 31
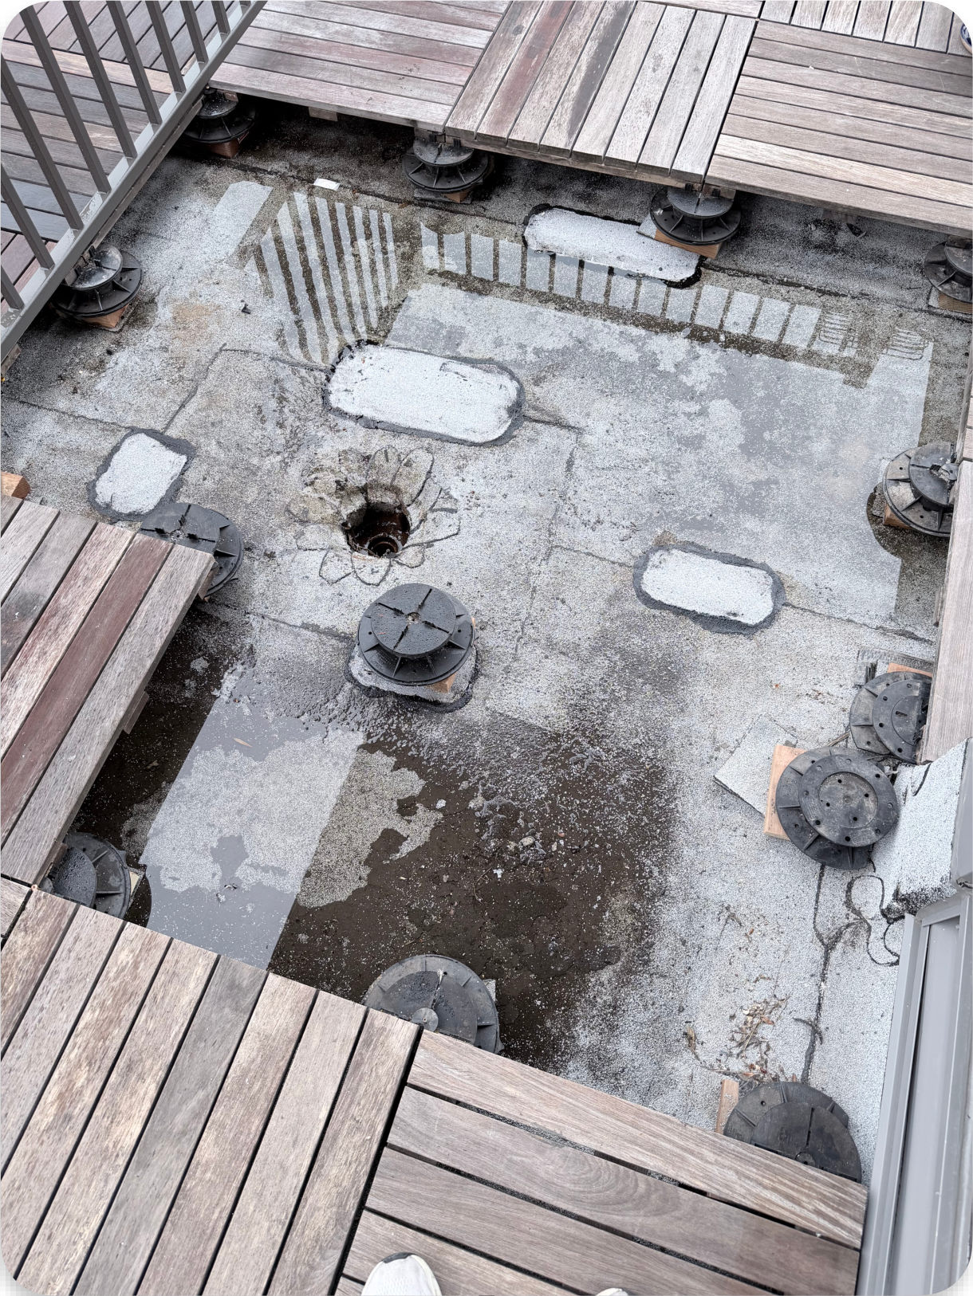
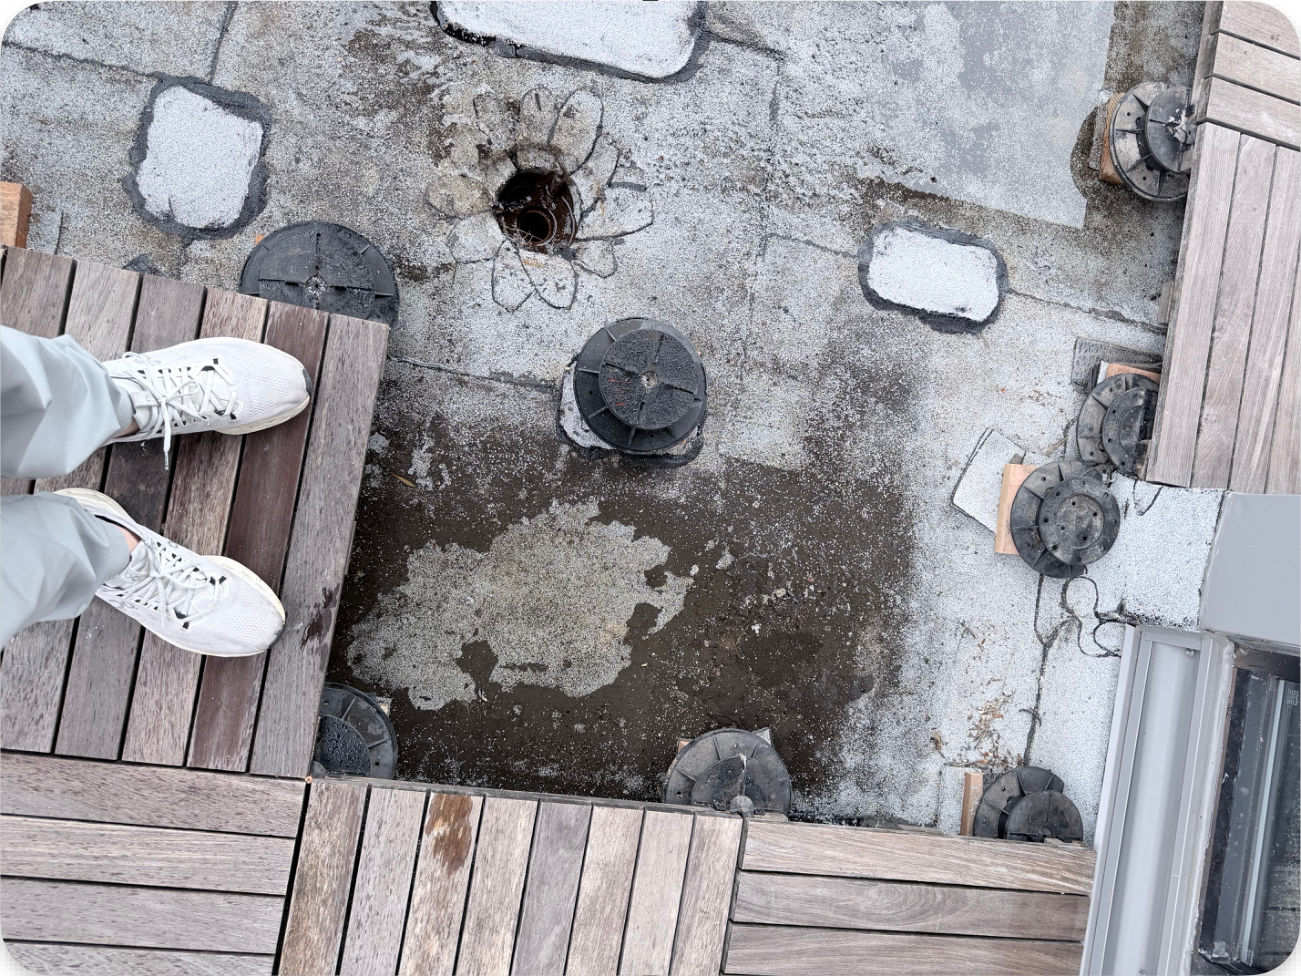
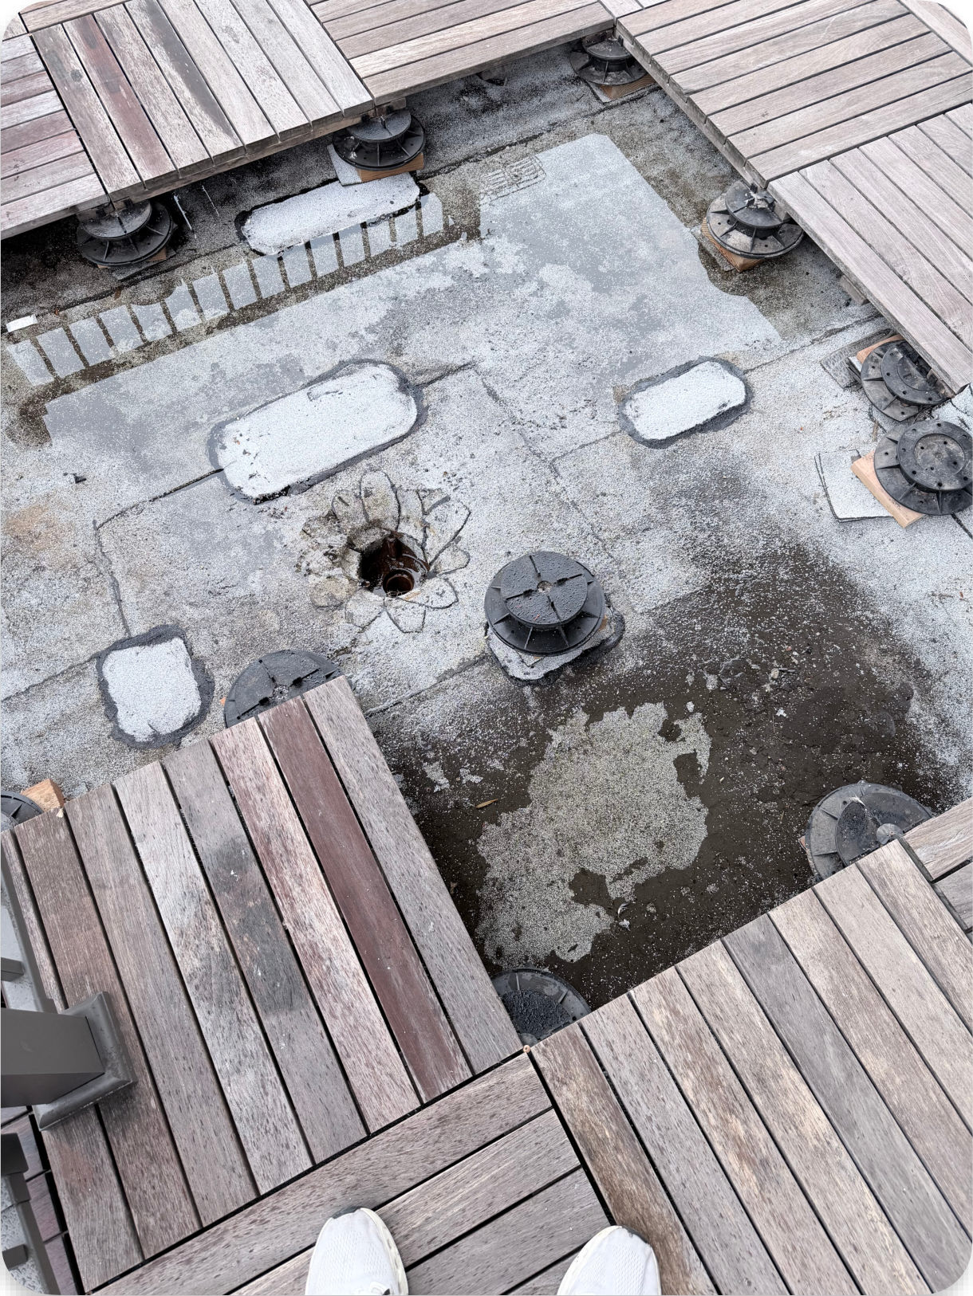
April 3
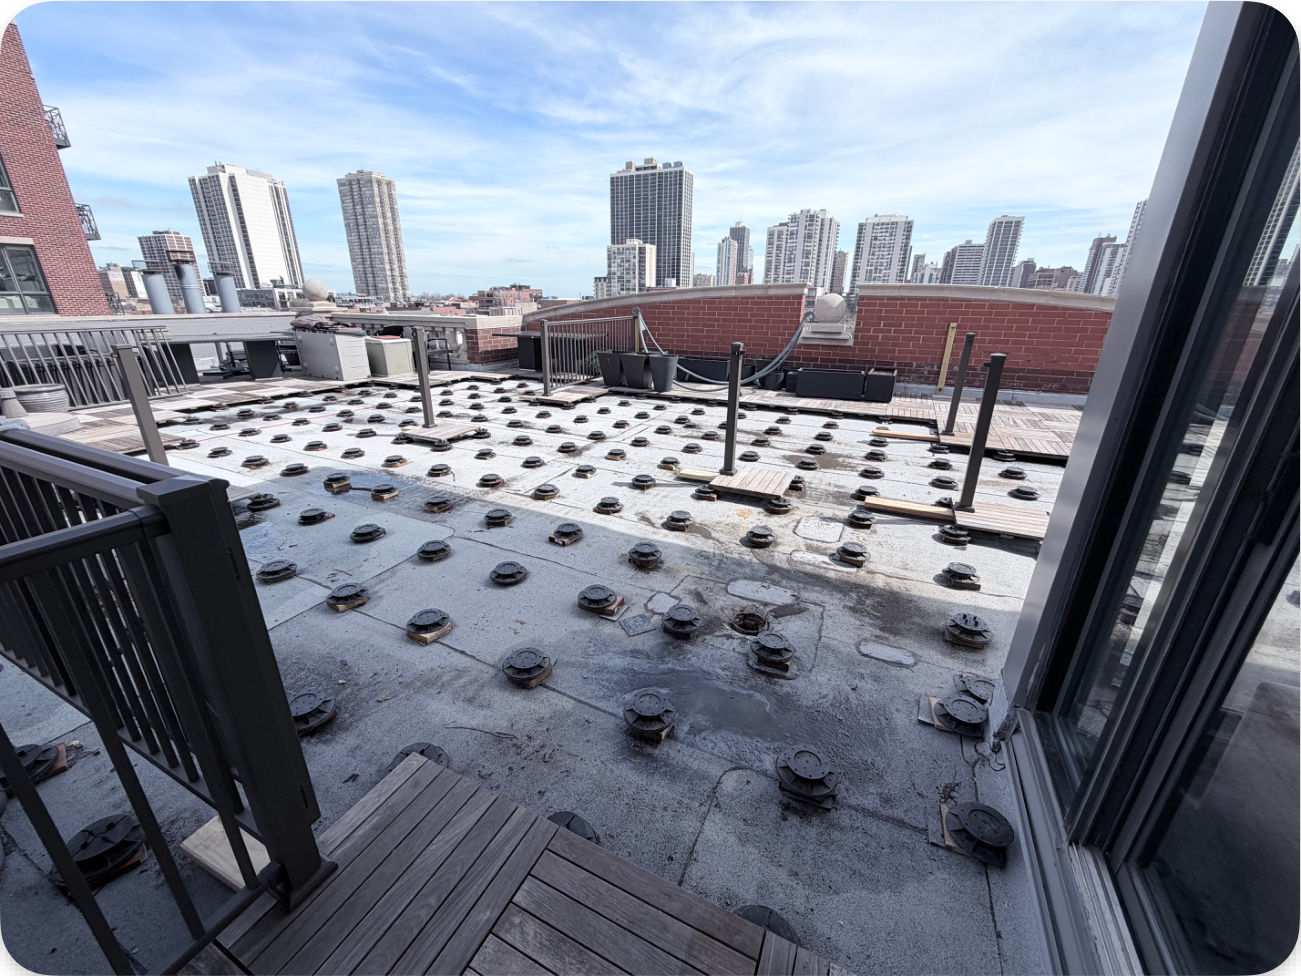
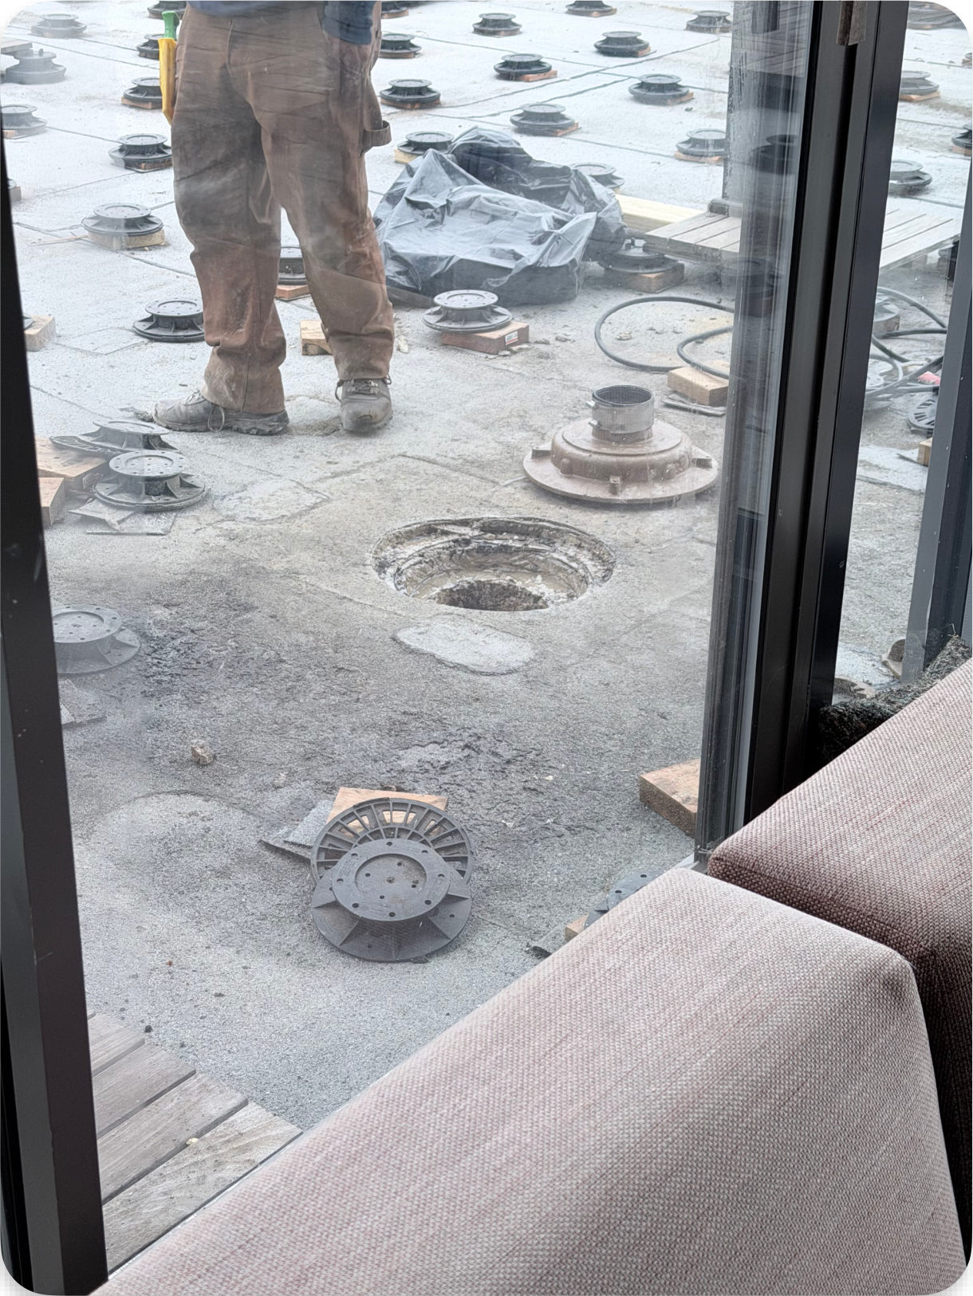
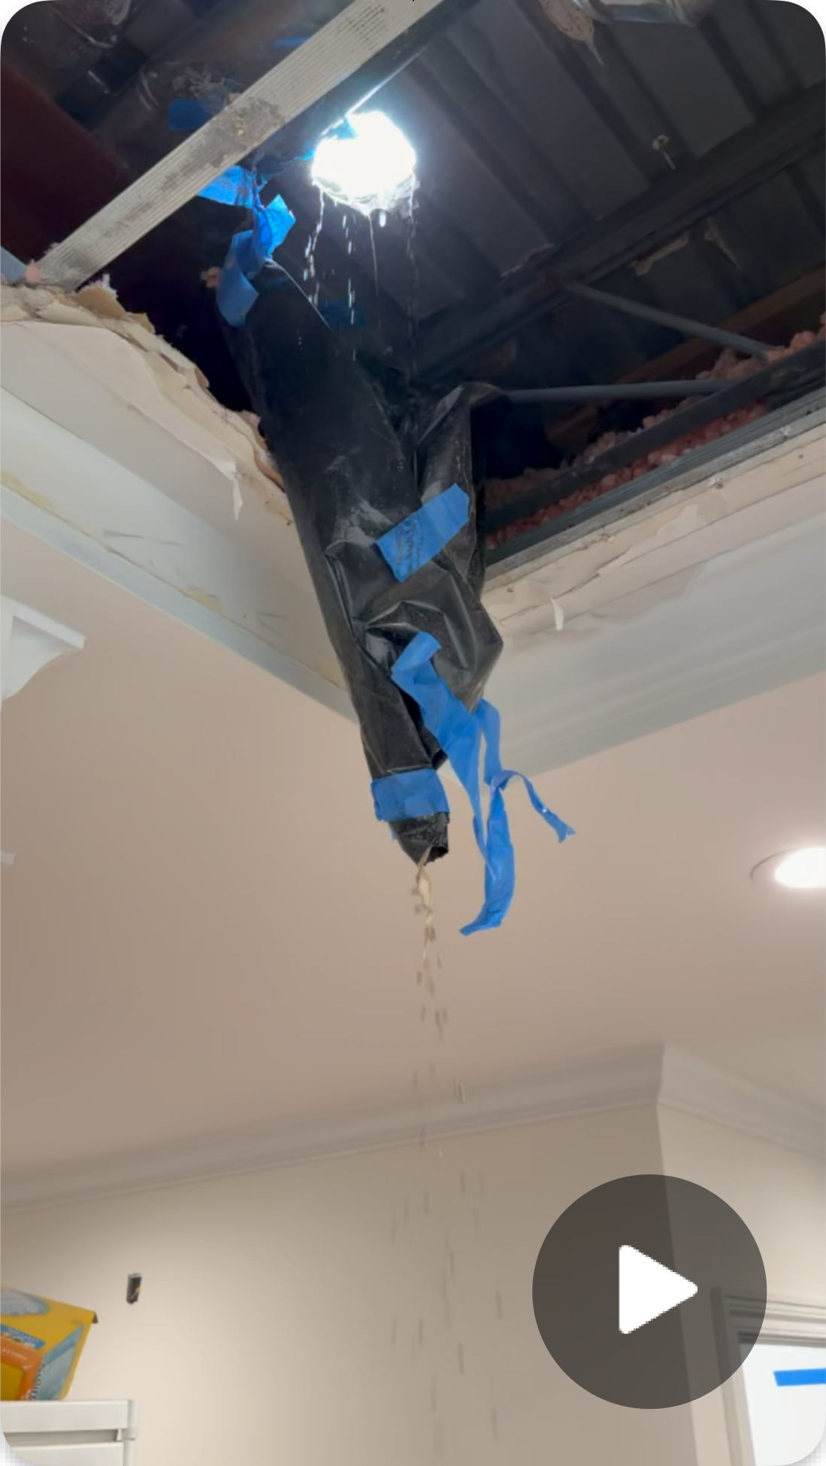
April 4
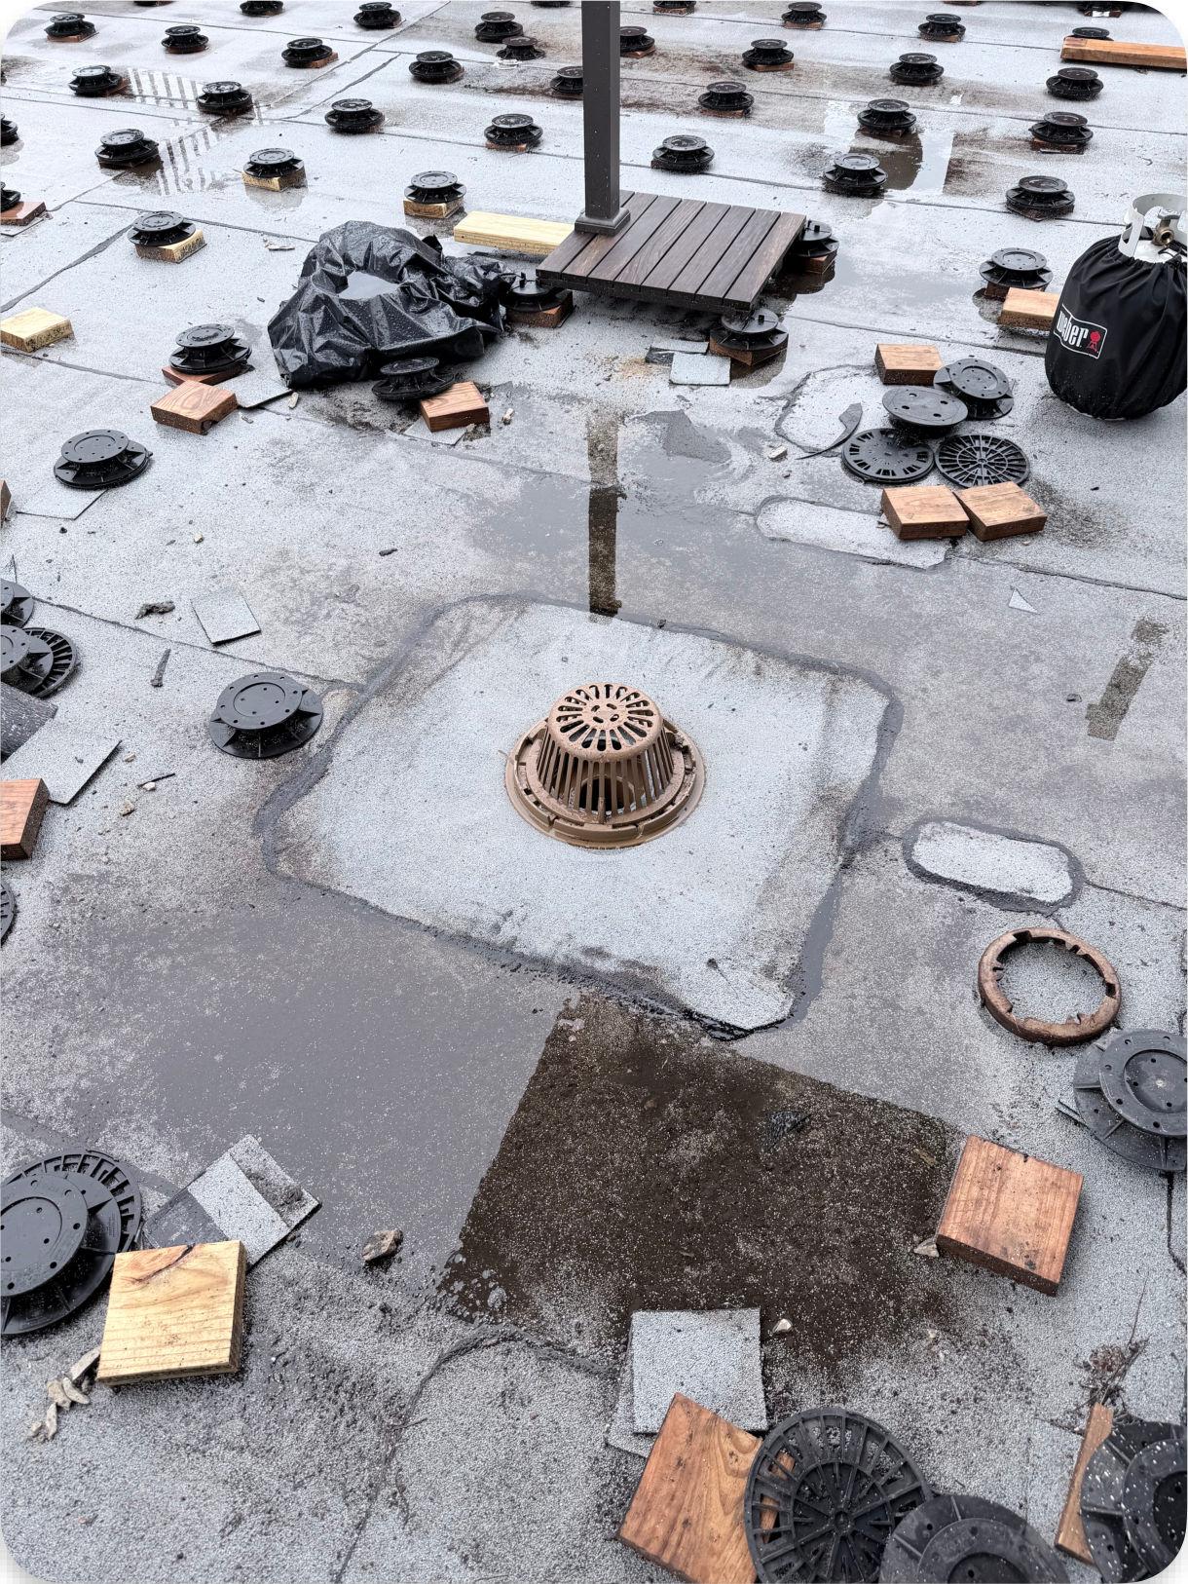
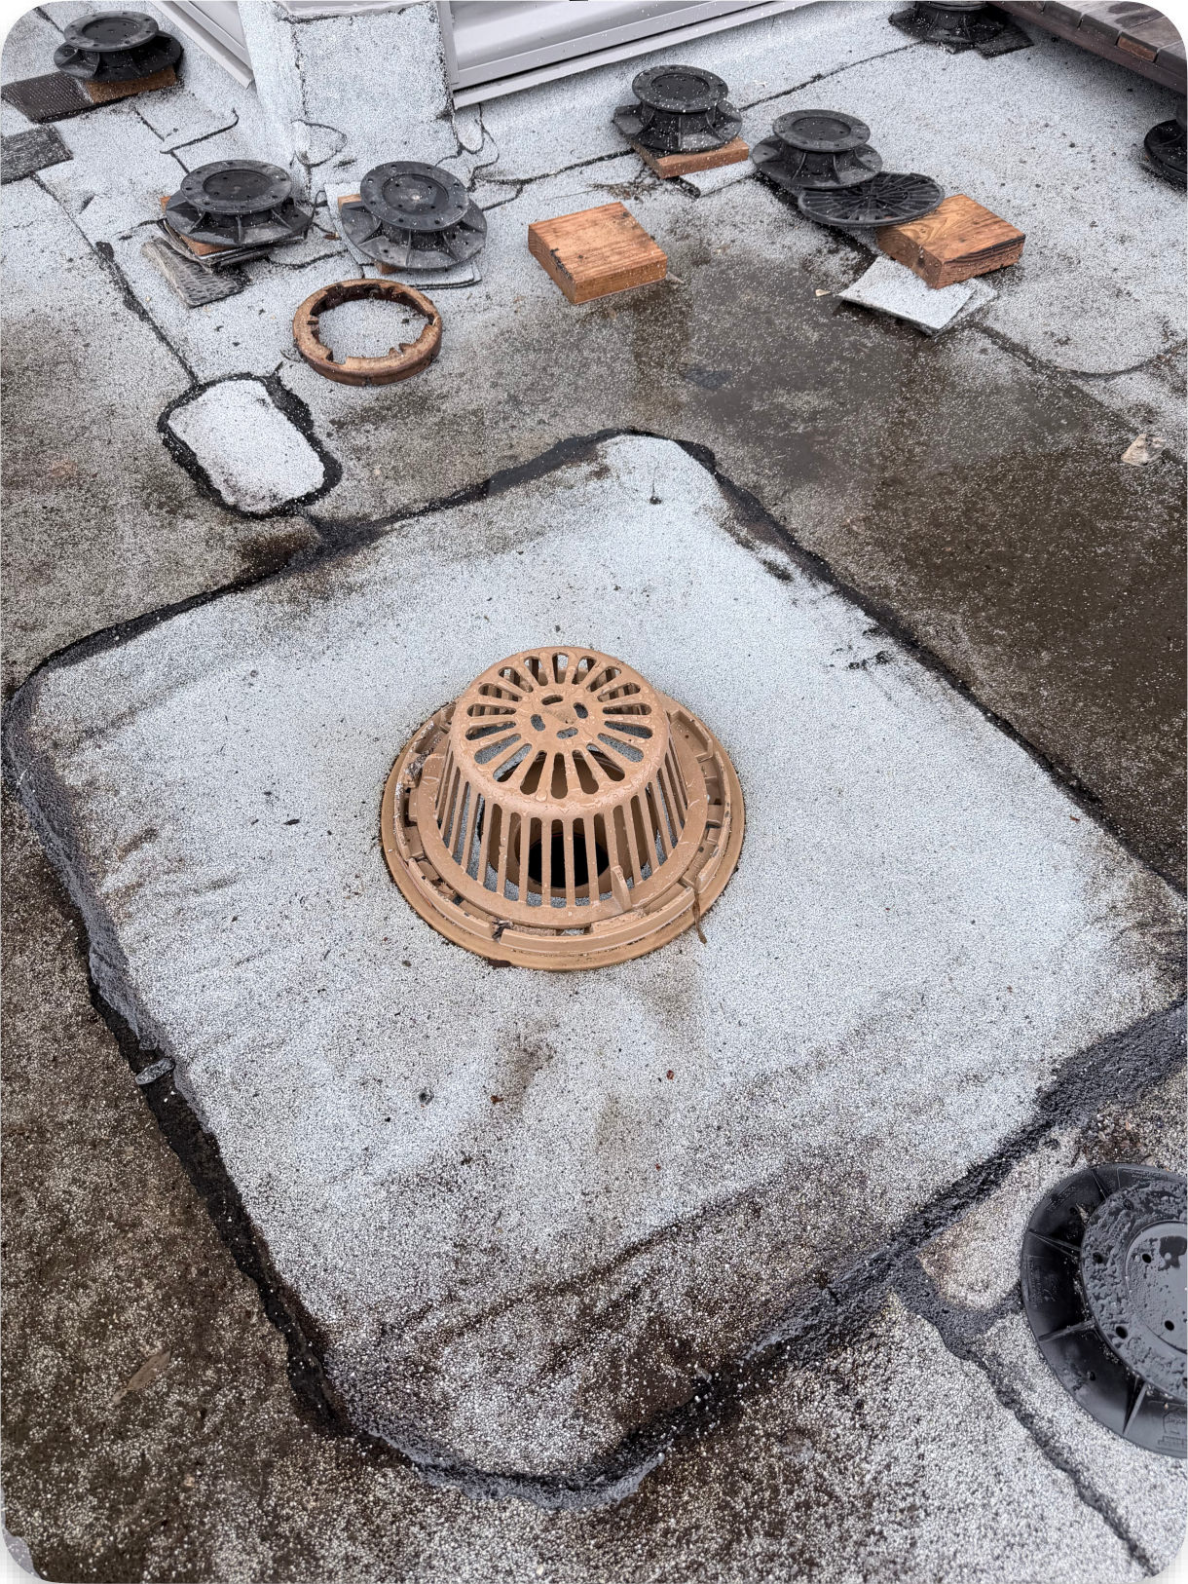
April 6
April 7
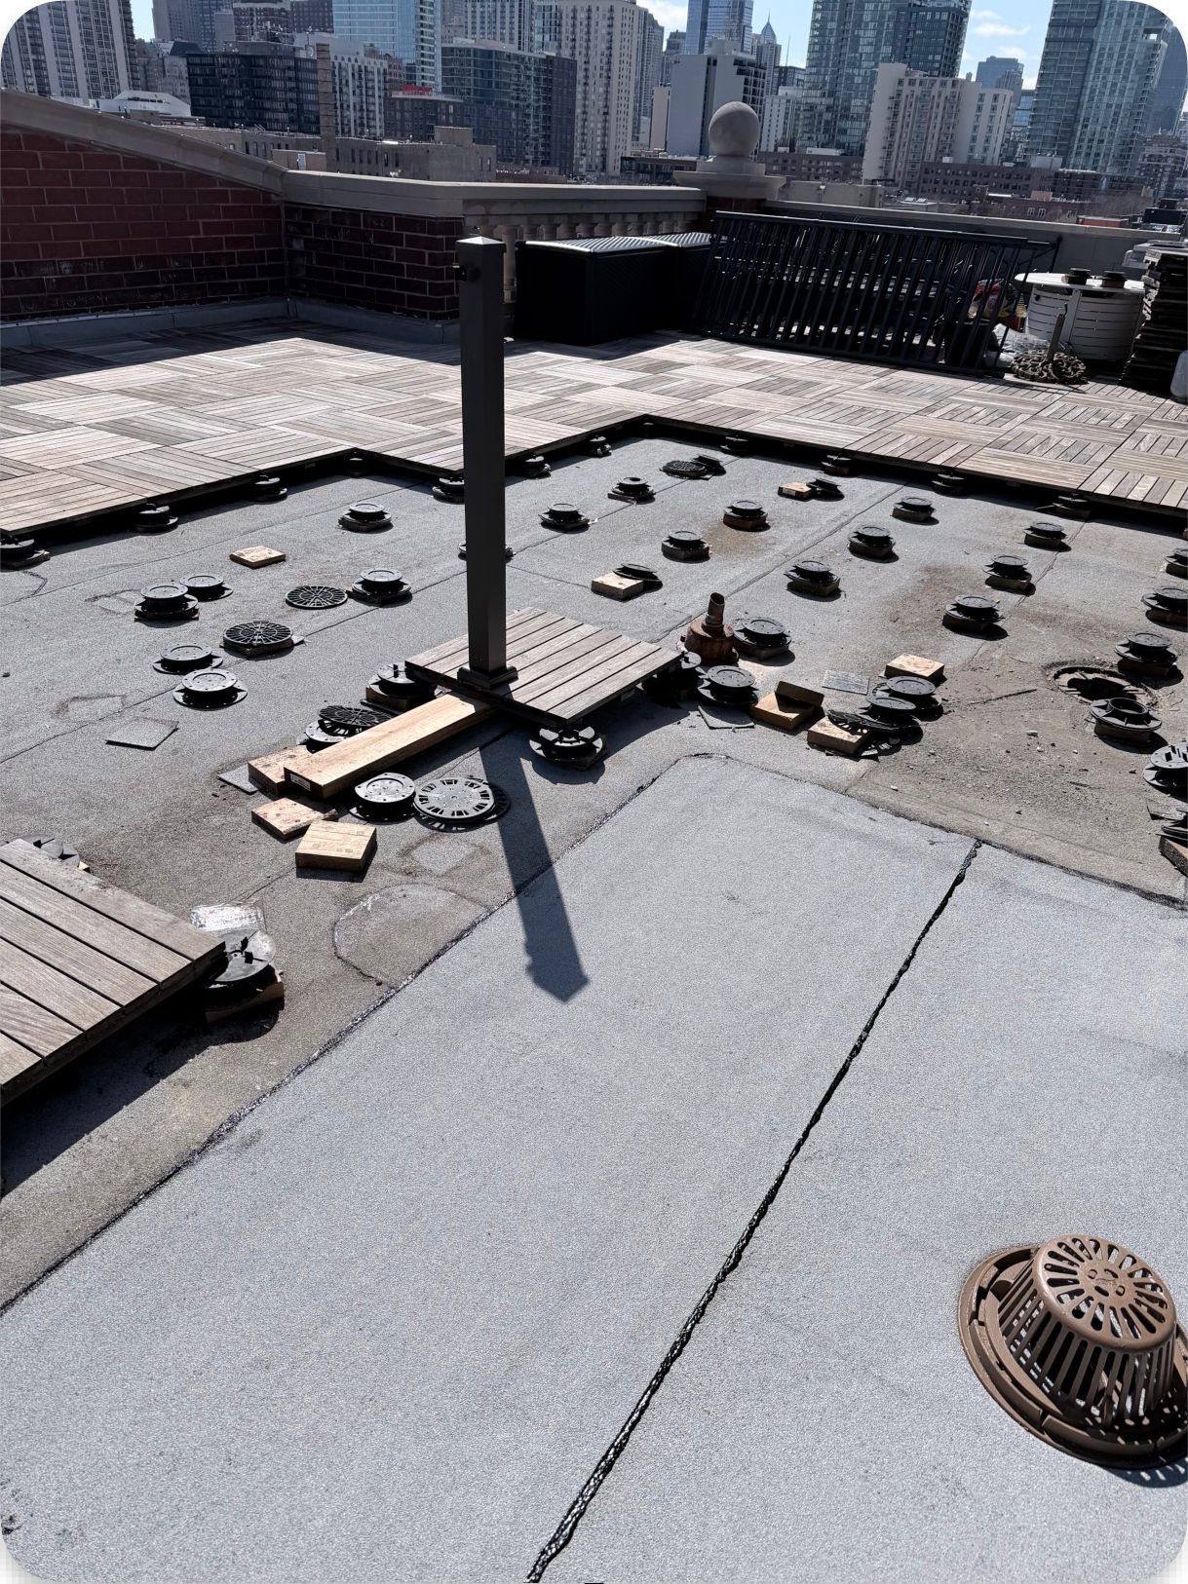
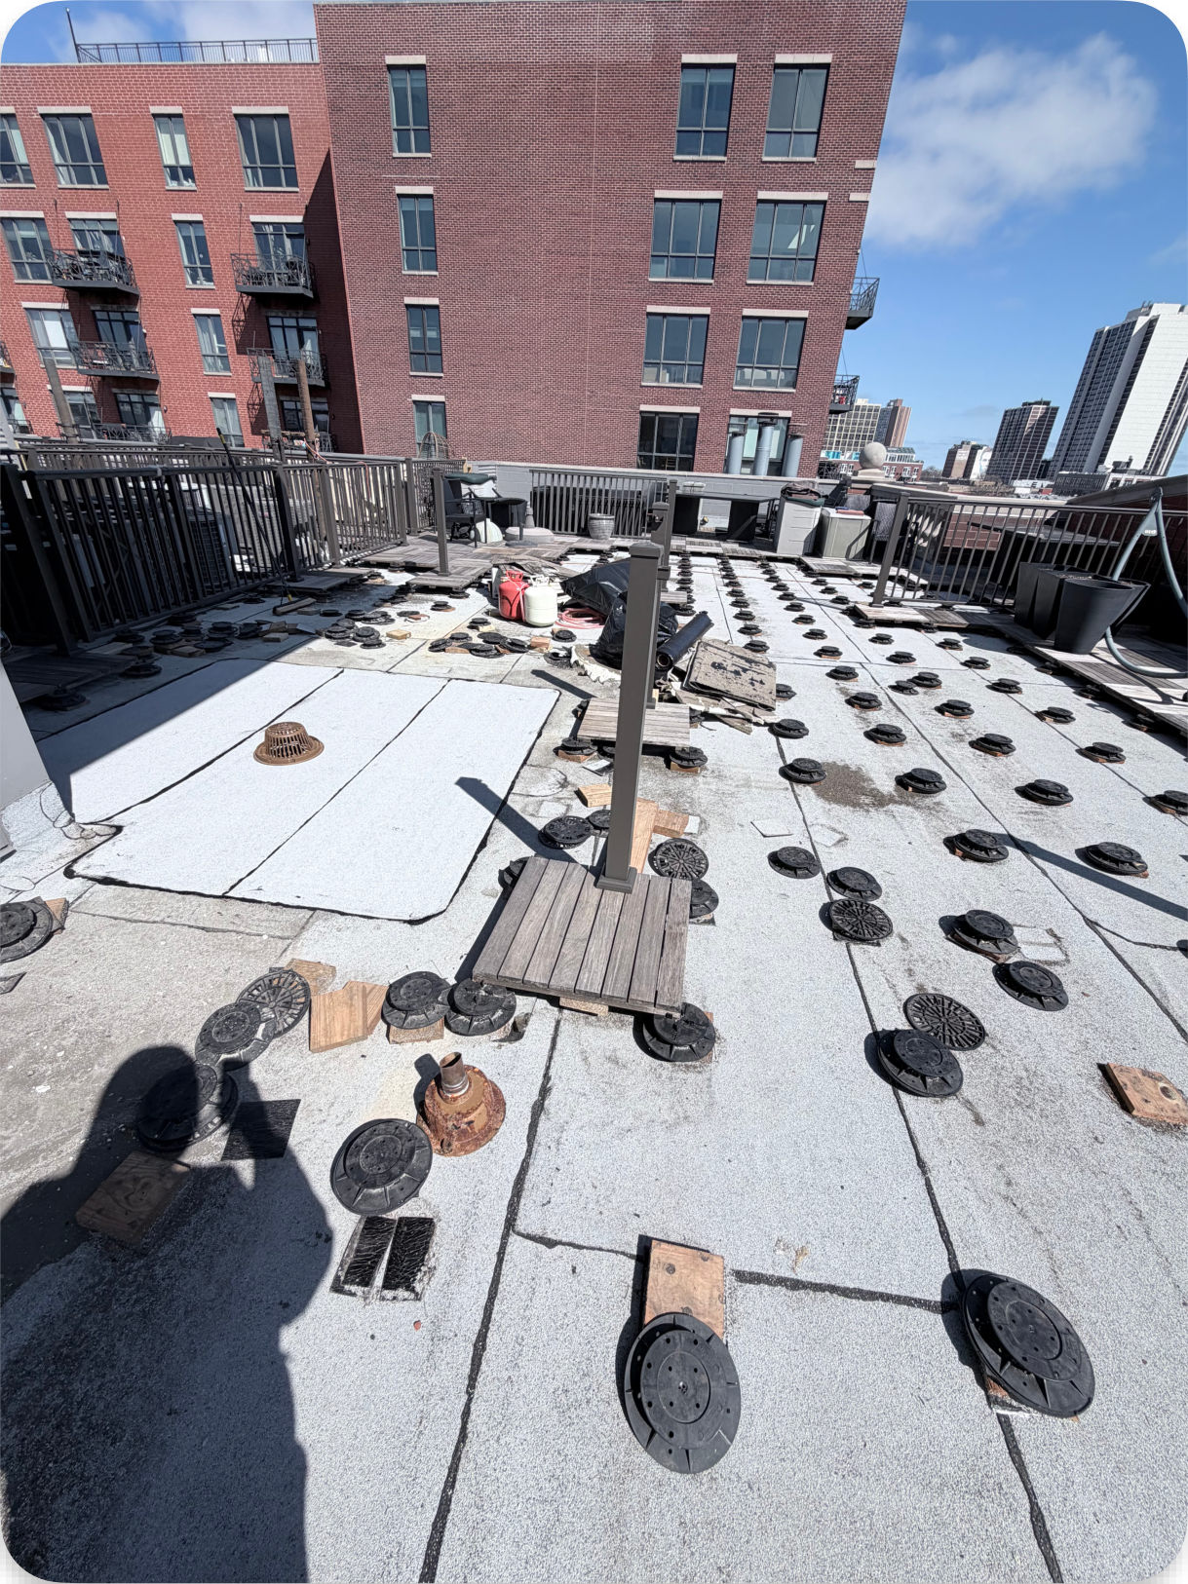
April 8
April 9
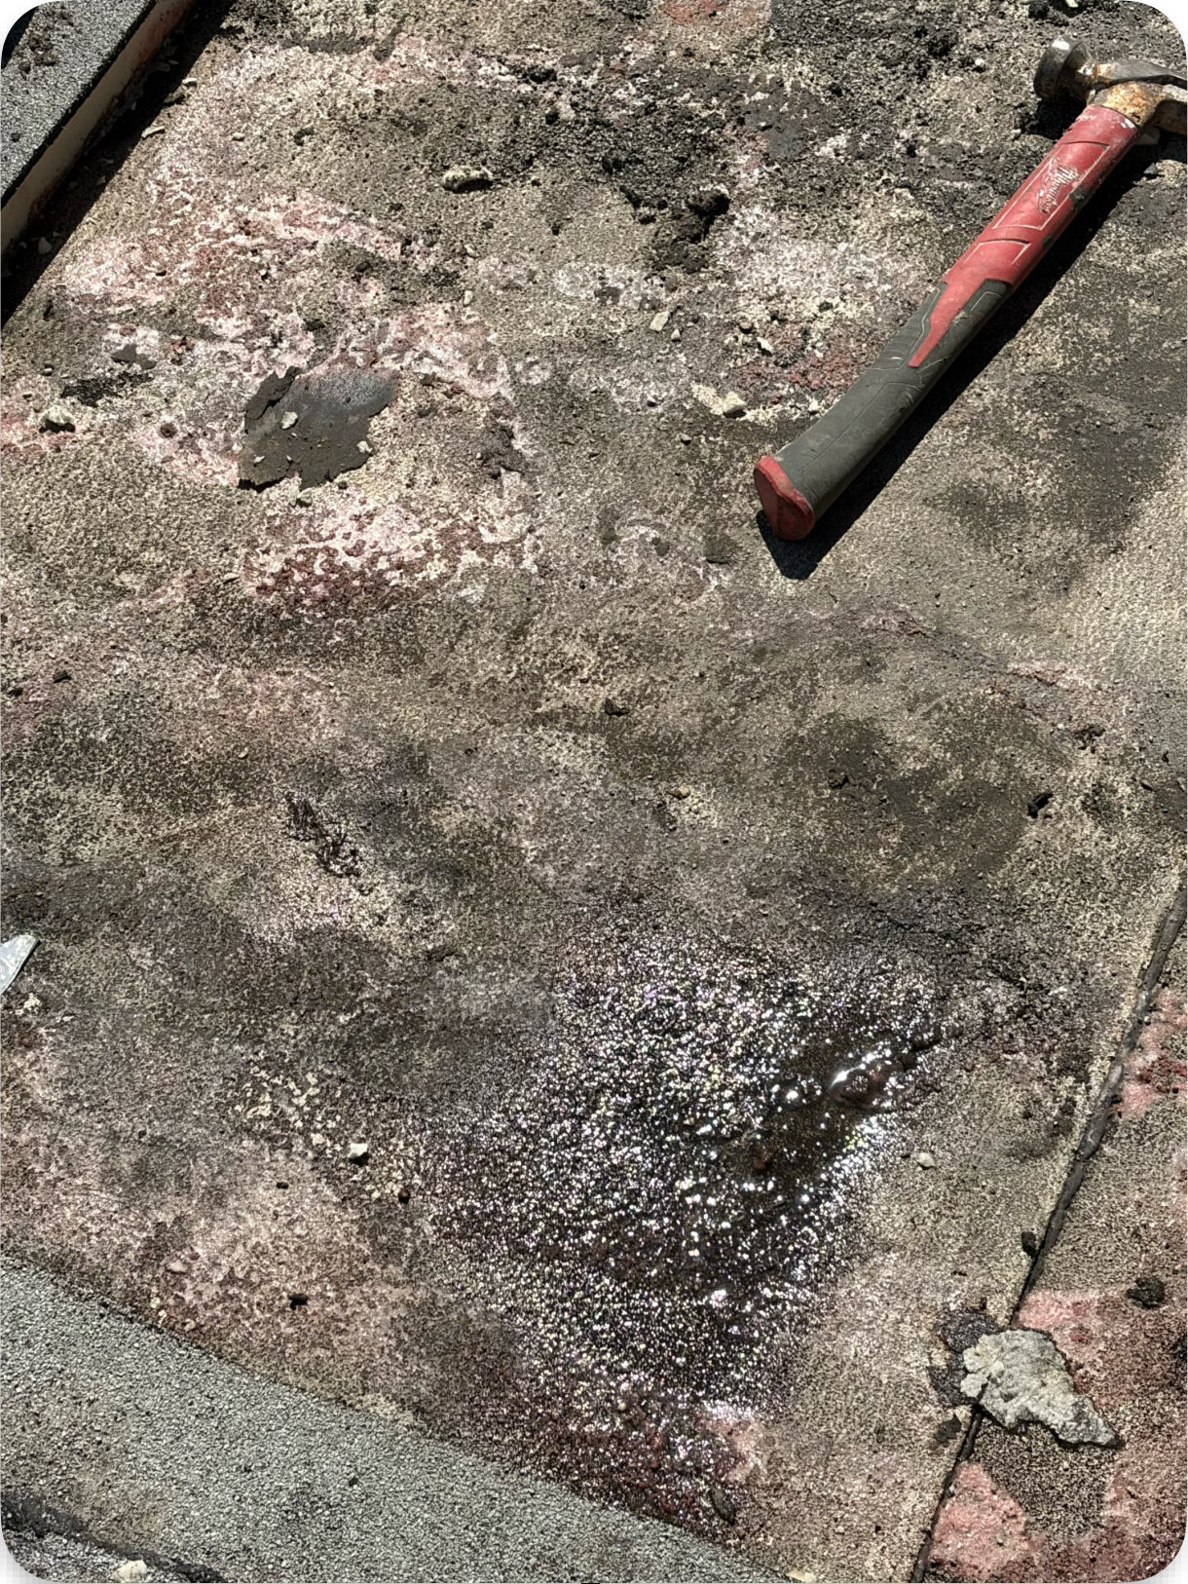
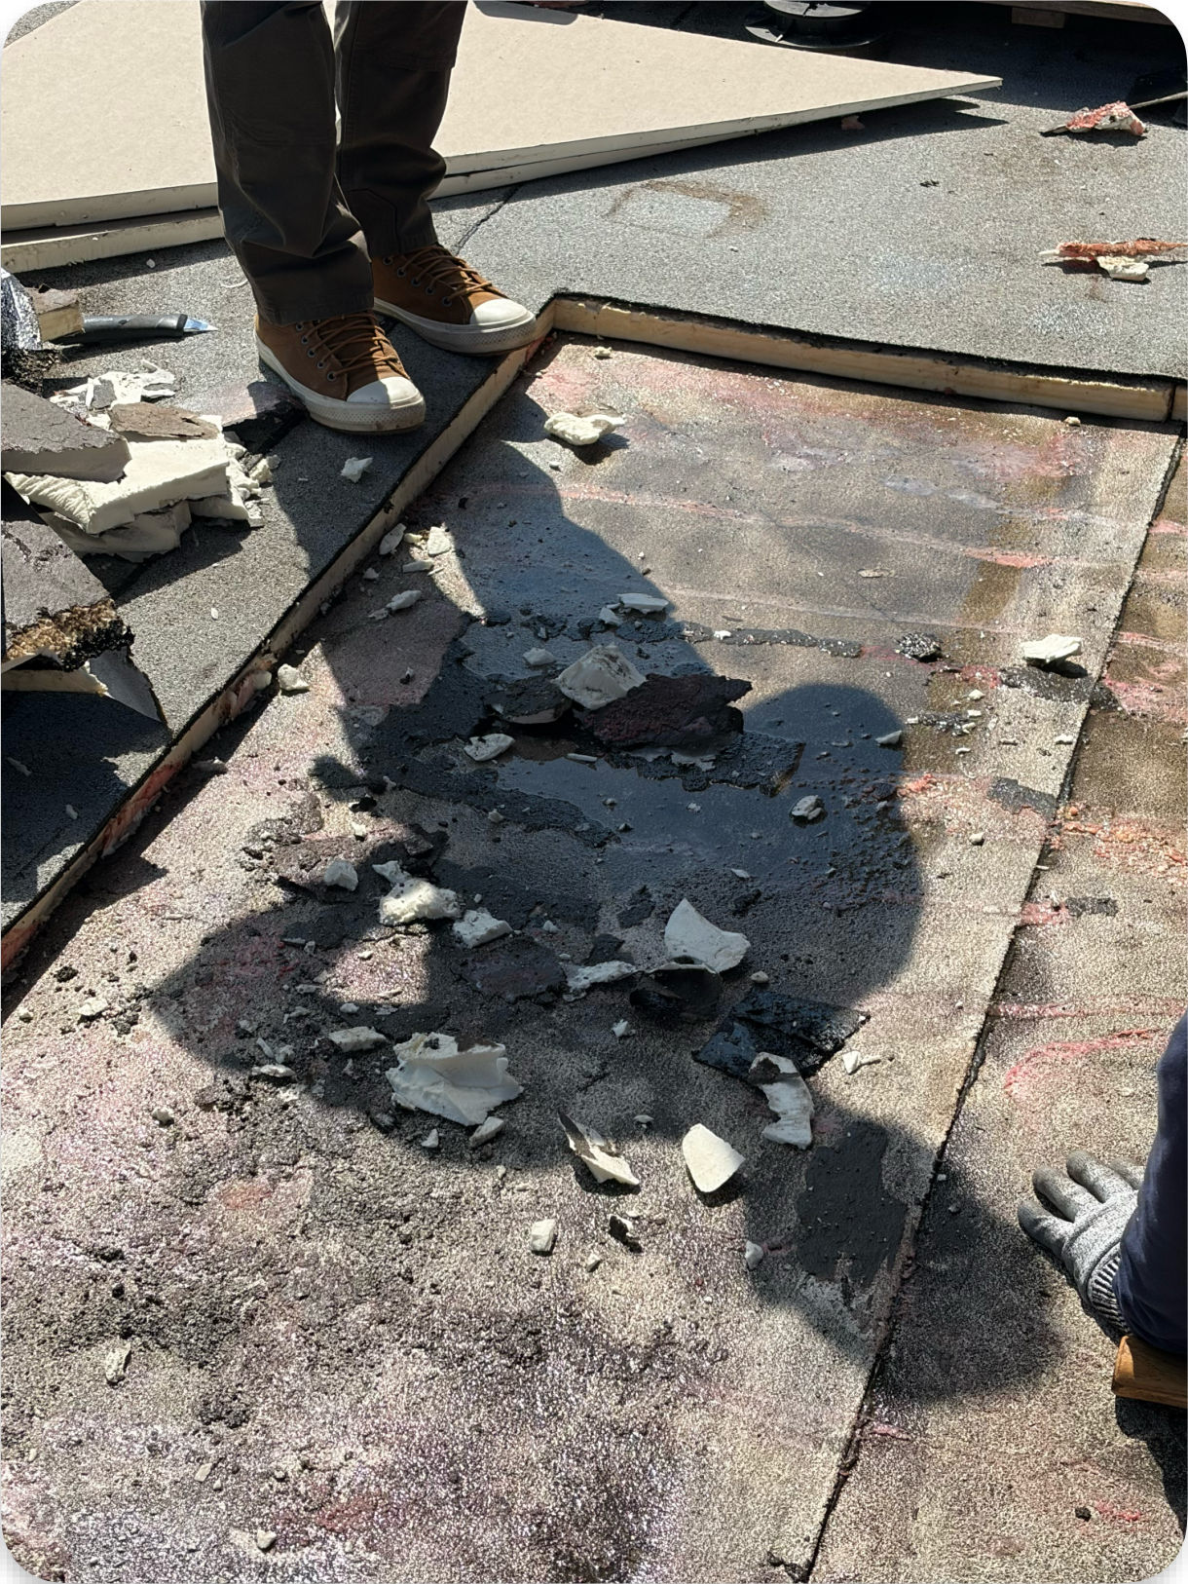
April 14
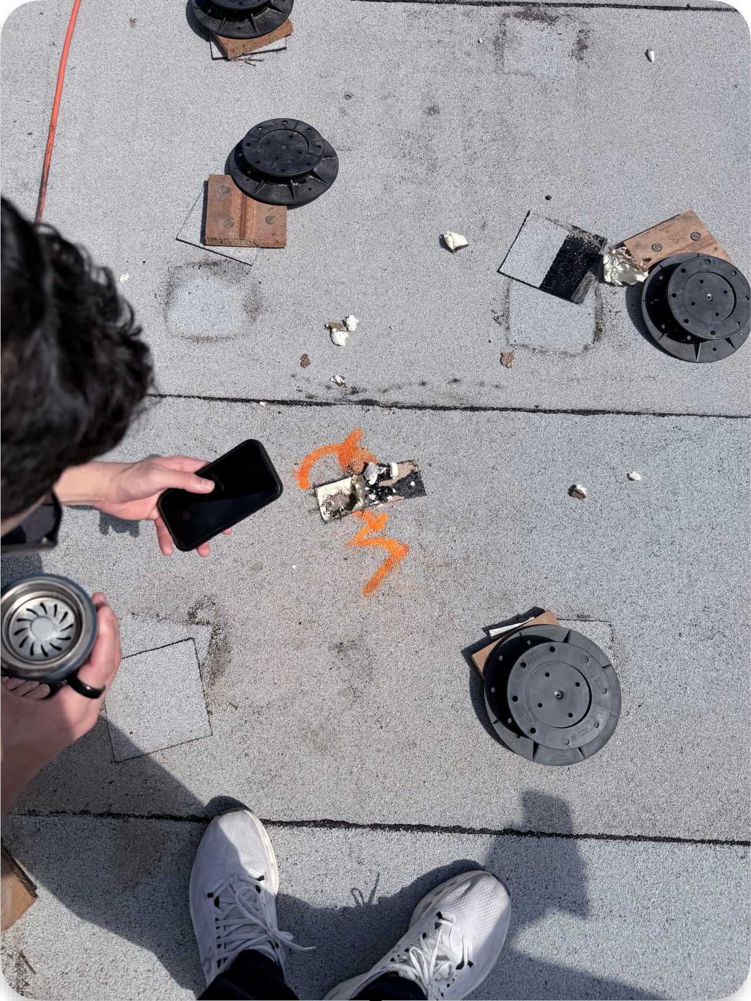
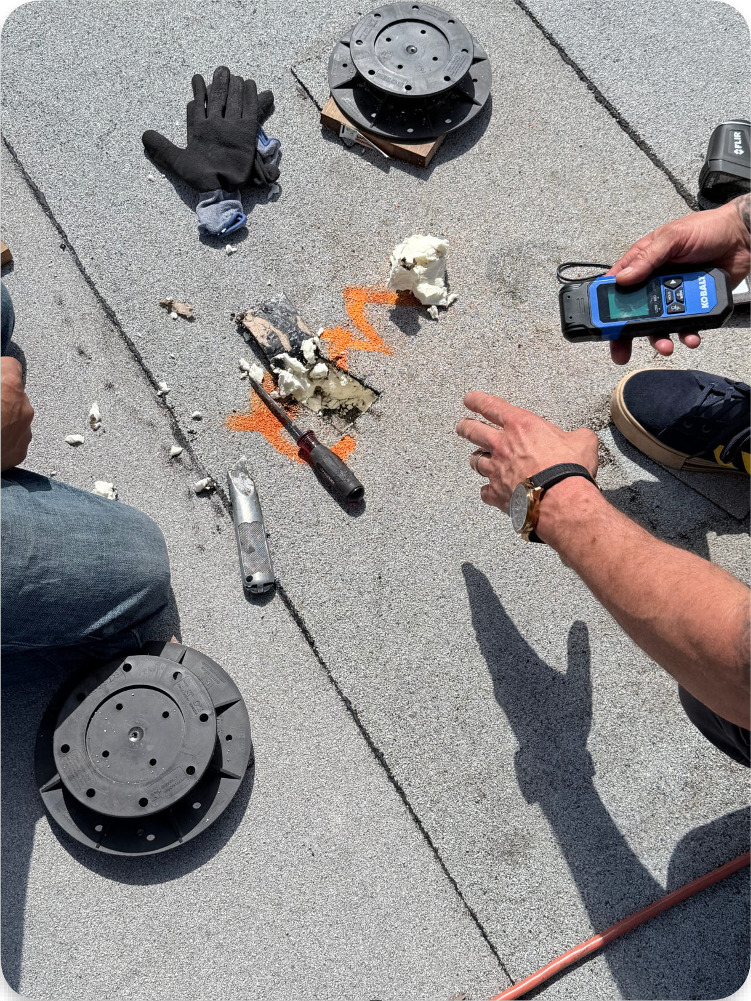
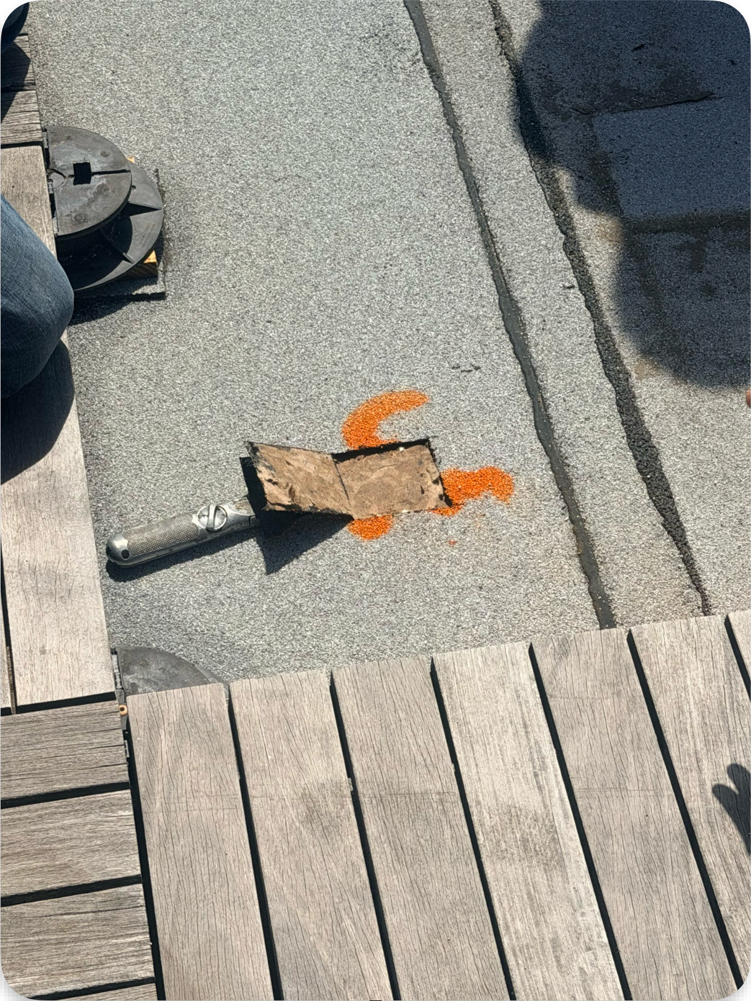
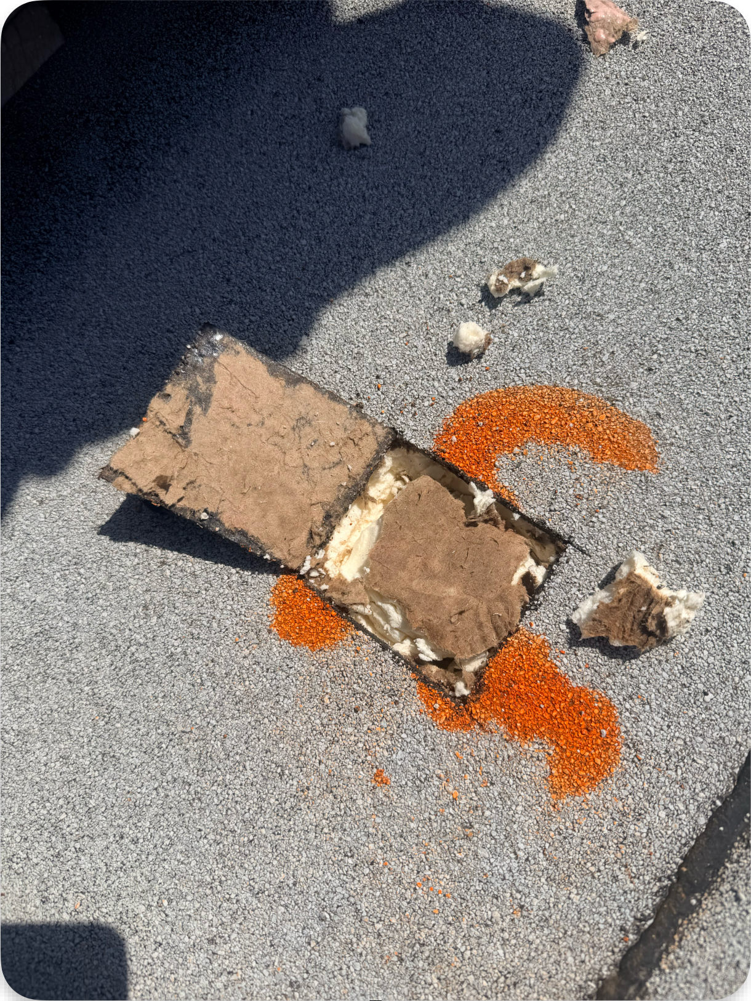
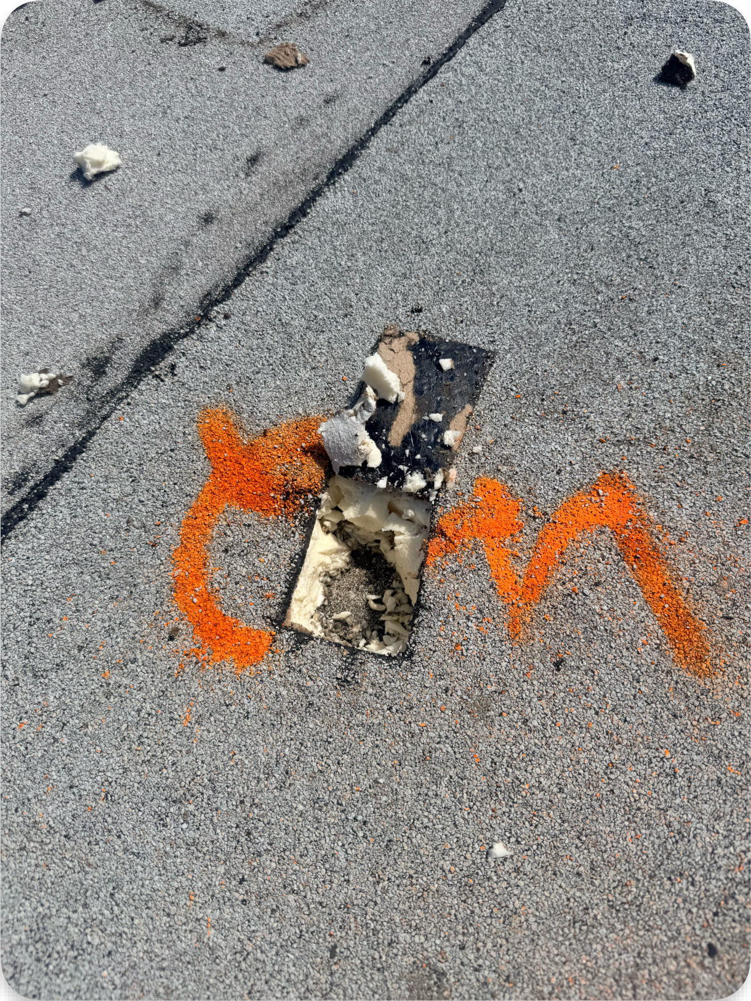
April 24
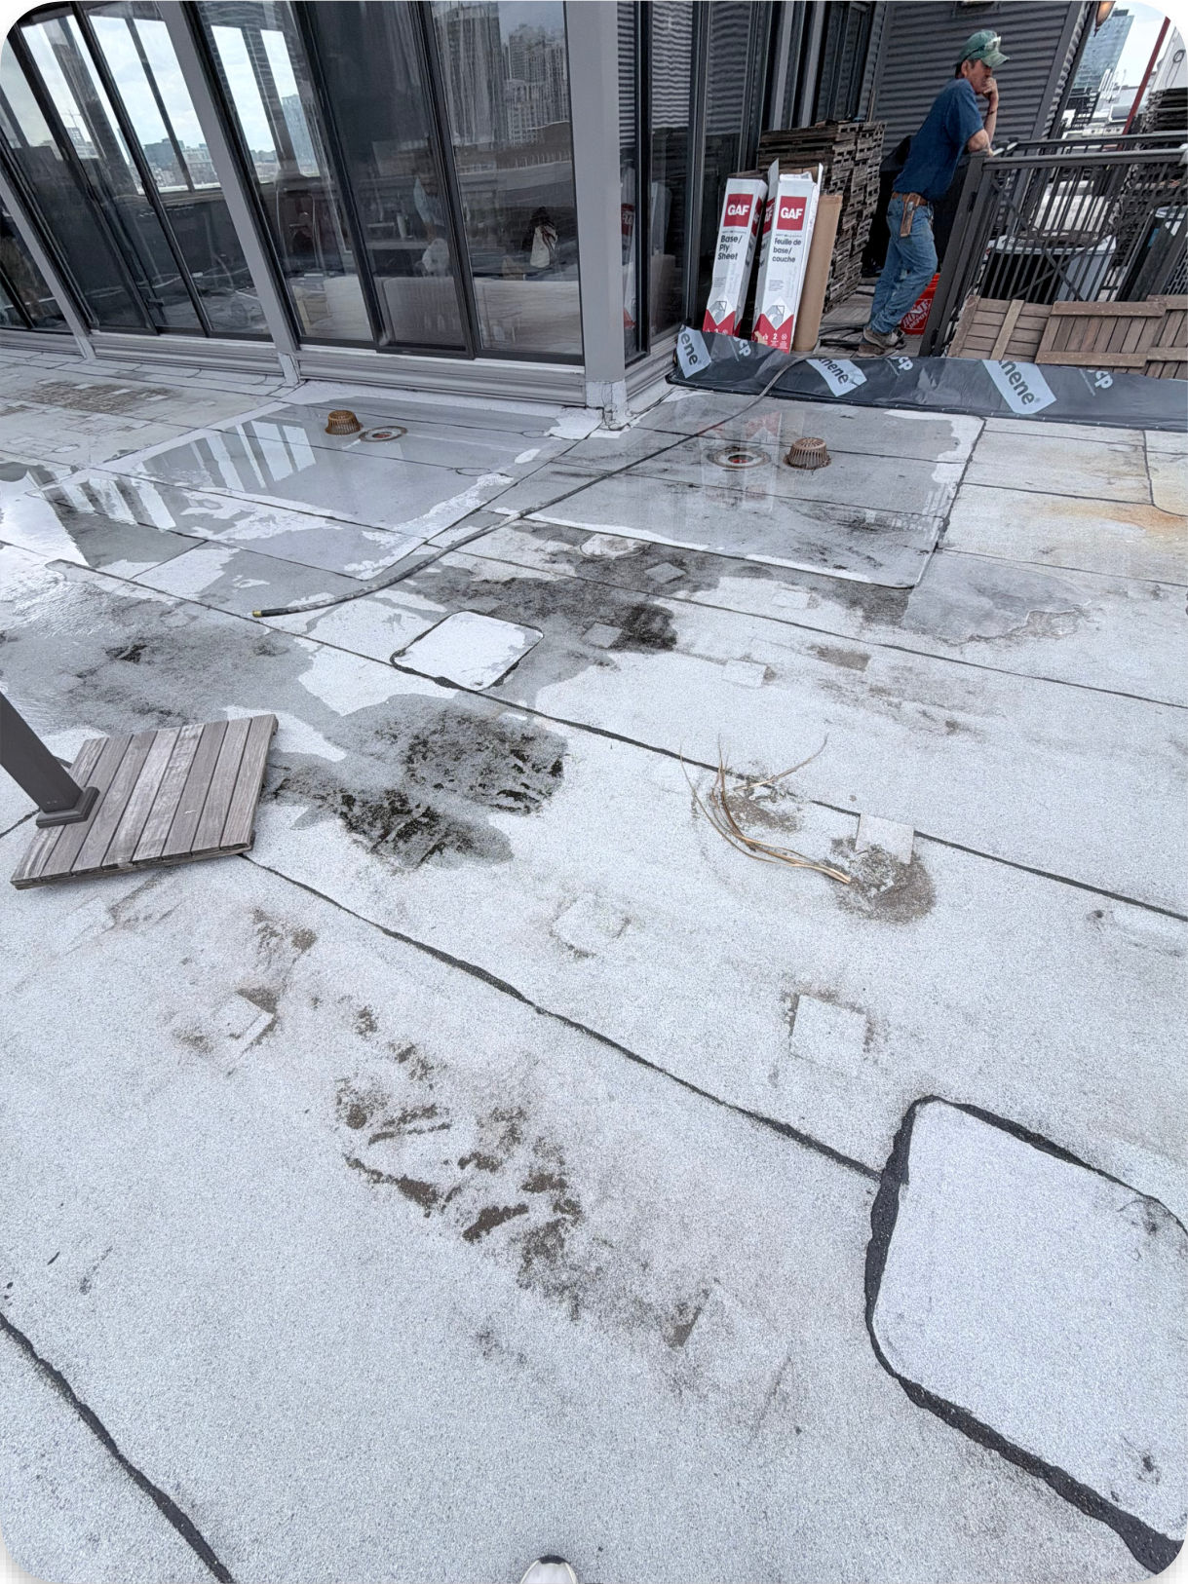
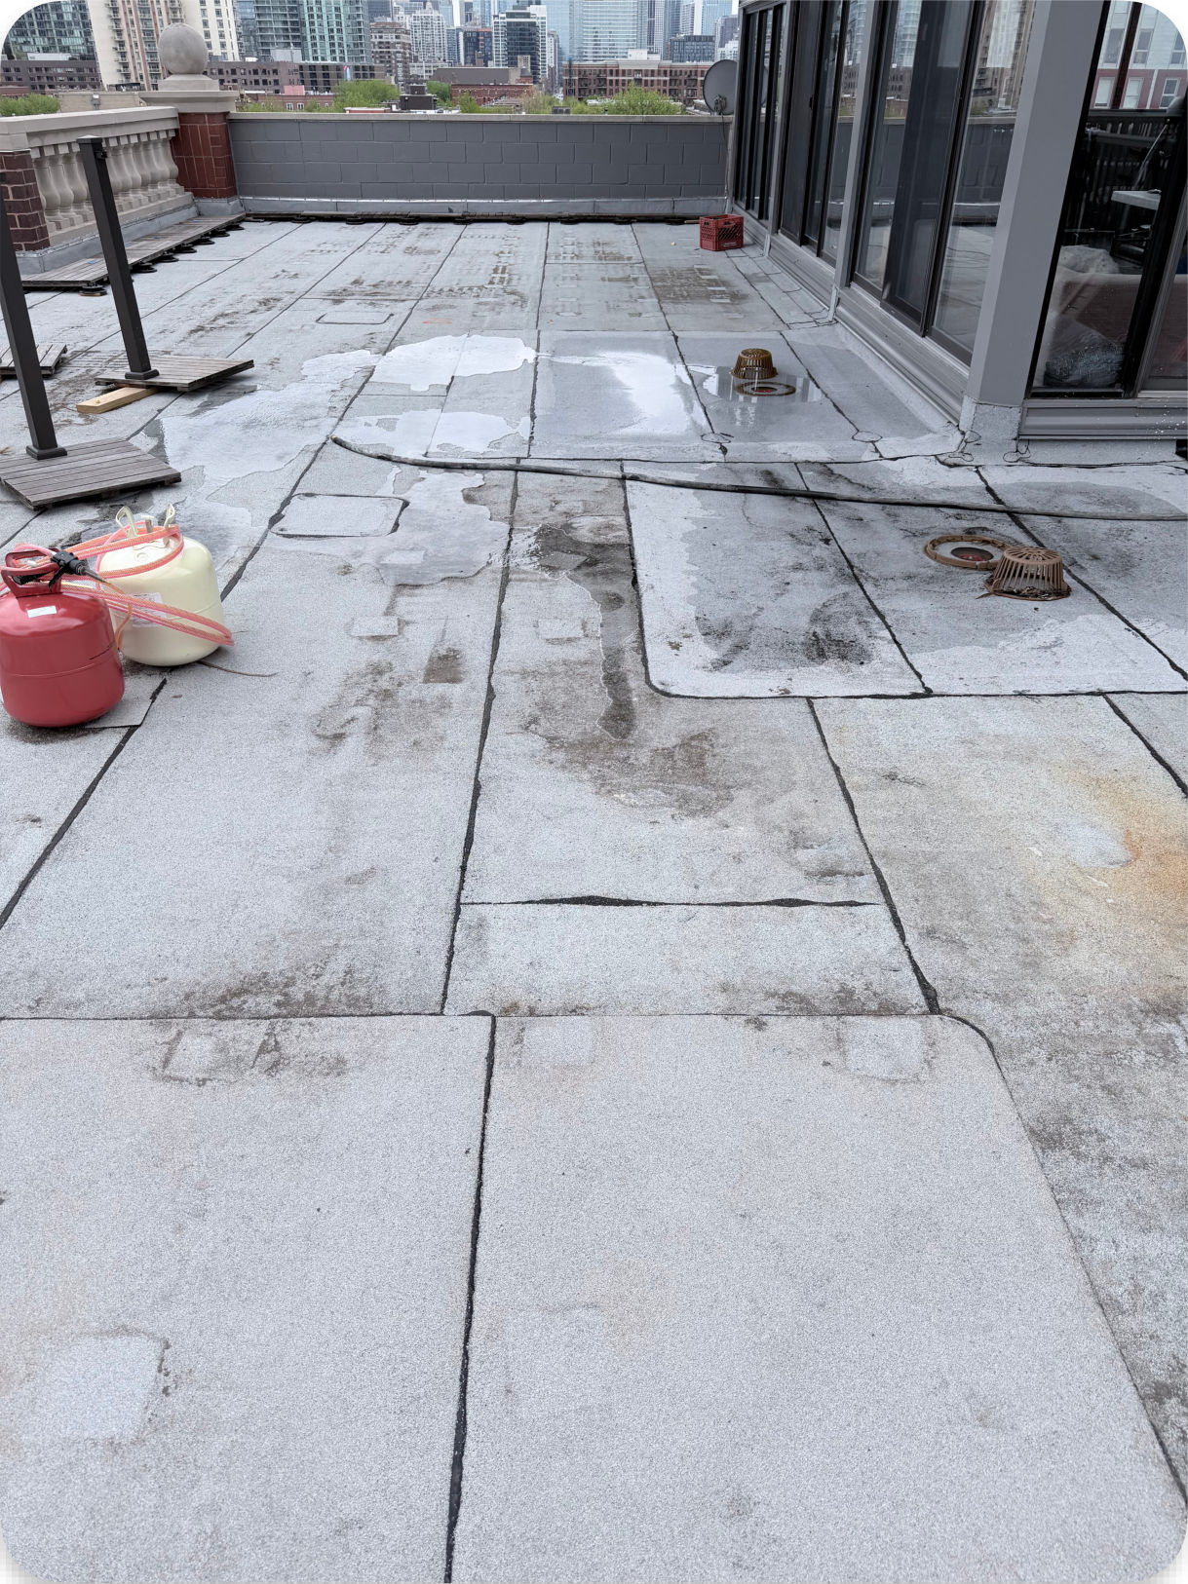
April 28
June 3
June 18
Documented deficiencies
No bolts, drains not replaced, no covers
Photographed during the investigation. These remain open items for the contractor.
What the City was told
- Contractor
- ReadyHome, LLC
- IL roofing license
- 104017069
- Permit type
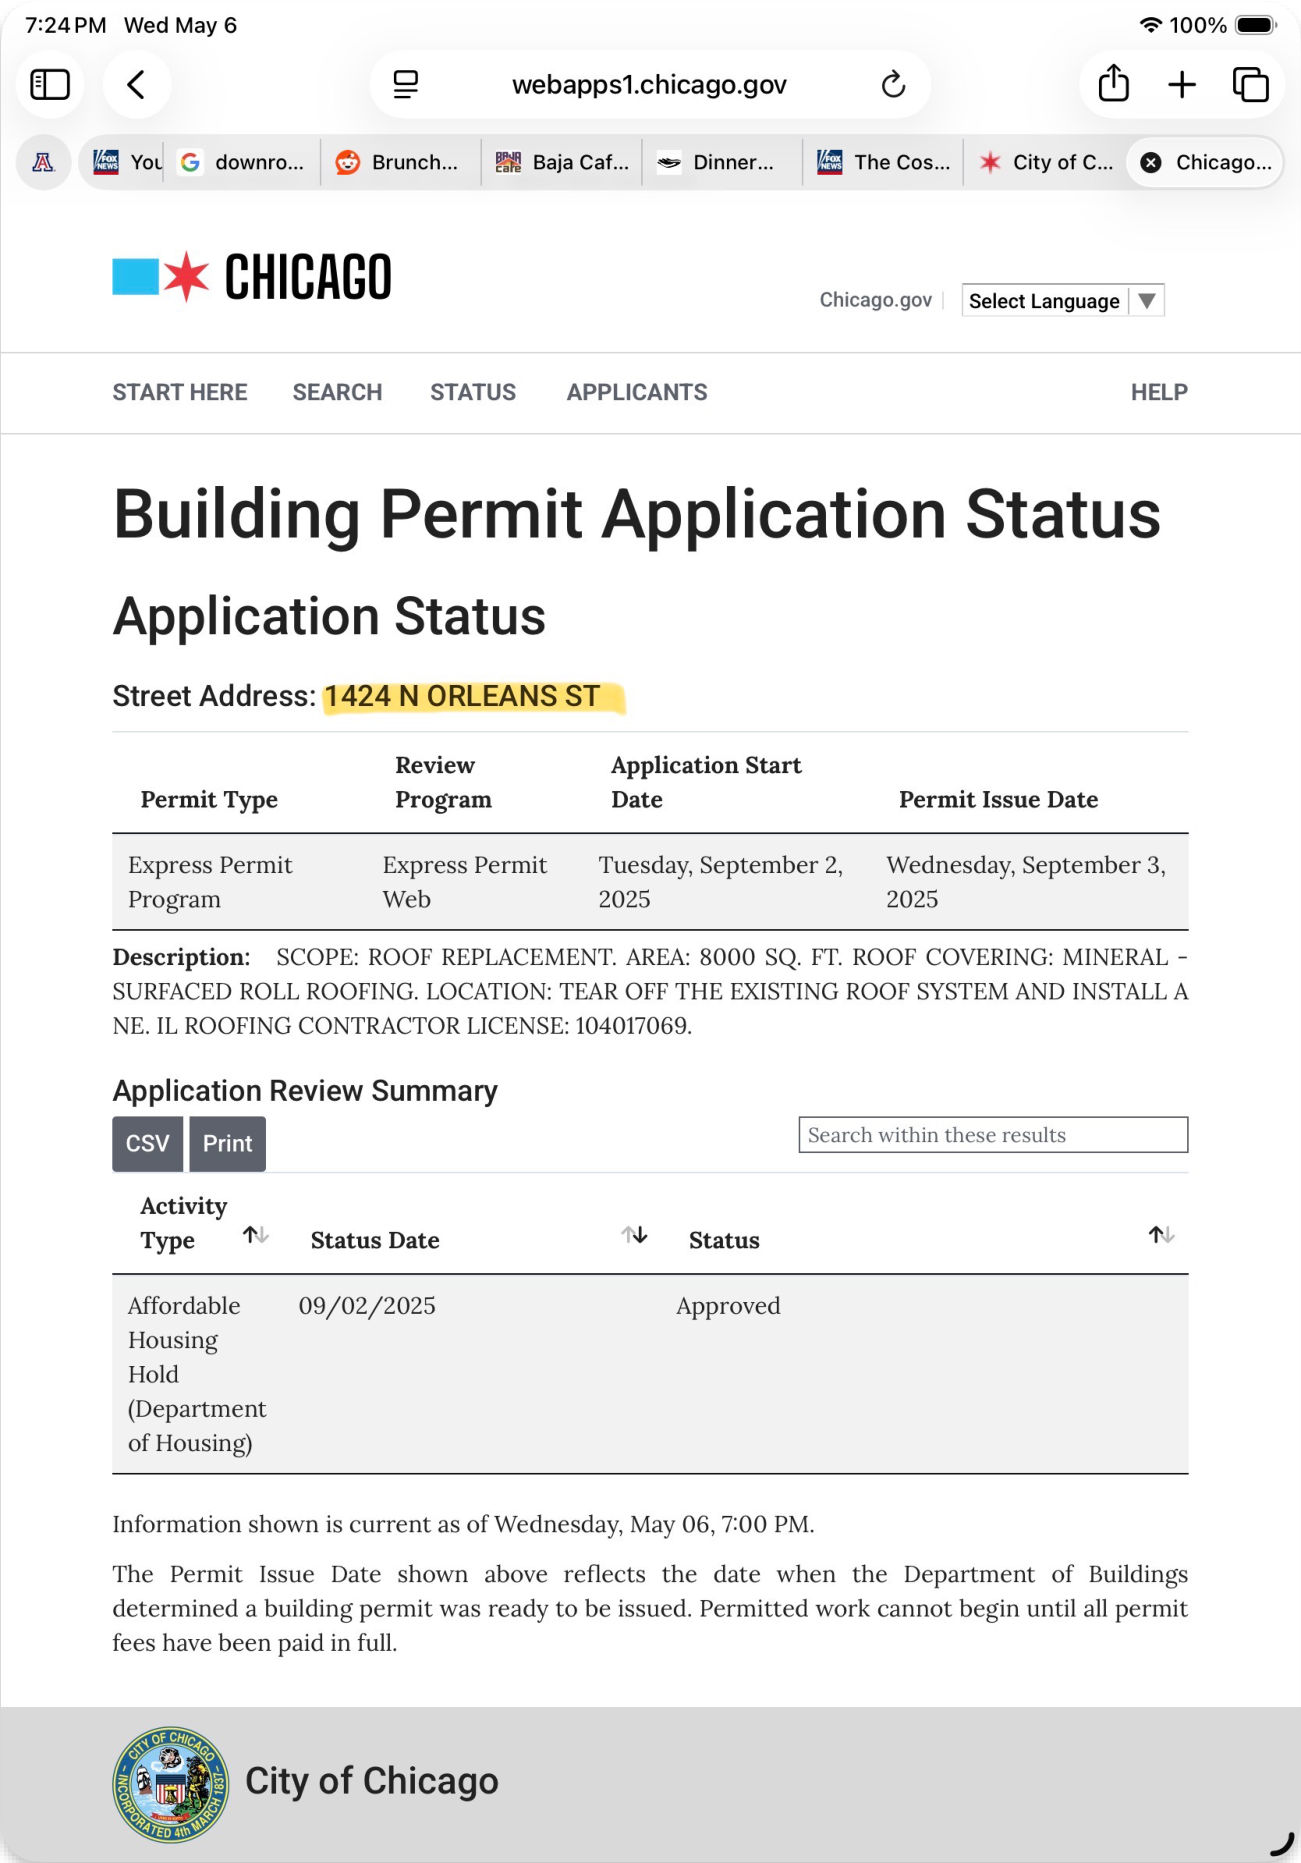
- Express Permit Program (City of Chicago)
- Application date
- Tuesday, September 2, 2025
- Issue date
- Wednesday, September 3, 2025
- Scope
- Roof replacement, 8,000 sq ft. Mineral surfaced roll roofing. Tear off the existing roof system and install new.
- Review activity
- Affordable Housing Hold (Department of Housing), approved 09/02/2025
The roof that is now leaking was replaced under this permit about six months before the first reported leak. Two open questions: the permit describes a tear-off but the work performed was a re-cover, and the permit lists 1424 N Orleans while the building is 1426 (corner buildings can carry multiple numbers, but this needs verifying). Permit status can be checked at webapps1.chicago.gov.
Everything on file
Everything lives in this project's docs/ folder. Start with the package index, which summarizes the whole matter for anyone new to it.
Board package (prepared for HDG, counsel, and owners)
| Document | What it is |
|---|---|
| Roof Summary of Concerns | Master summary: HDG findings, contract versus delivered, change order review, Board concerns, next steps |
| HDG Scope of Inquiry | The 10 work items and questions given to Hutchinson Design Group, including the permit tear-off issue |
| Field Photographs | Captioned exhibit of the Board's field photos |
| Roof Punch List Tracker | Roof items with Board position, remedy, and status, plus a Financials tab (about $92,000 net exposure if the change order were signed) |
| Masonry & Building Tracker | Masonry and other building items in the same format |
| Owners Roof Update | Owner-facing presentation drawn from HDG's report |
Source documents on file
| Document | What it is |
|---|---|
| Blank bid document (final) | The bid form the project was priced against |
| Kipcon initial inspection report | Kipcon's early inspection report |
| Kipcon email, additional findings | Follow-up findings from Kipcon |
| Kipcon email, capstone flashing | Kipcon correspondence on capstone flashing |
| HOA edits to Hutchinson report | The Board's review edits to the HDG inspection report |
| Freeform board overview (image) | One-page image of the full photo board; the 377 MB source PDF stays in Downloads |
Referenced but not yet in this folder
| HDG report (June 18) | Held by the Board; add when exported |
| Skyline impedance scan (April 8) with expired 2011 GAF guarantee | Held by the Board; add when exported |
| Ready Home change order (April 28) | Unsigned; held by the Board |
| Kipcon roof spec 5555-625, masonry spec 5555-626, proposal, and Response to HOA | Held by the Board |
| Board working punch list (Ryan's notes, draft) | Internal draft; superseded by the tracker above |
| Drainage assessment reports, ISO insulation memo, written change orders, GAF warranty registration | Never provided by the contractor or engineer; demanded |
Drop new files into docs/ and add a row here. Note: the Board package contains internal positions; scrub before sharing anything with the contractor.